Architectural aluminum panels are not a single product. Panel construction, fabrication method and surface finish should be selected according to facade geometry, panel size, visual effect, stiffness requirements, ventilation needs and installation conditions.
A solid aluminum sheet can be cut, folded, curved, perforated and reinforced, making it suitable for customized facade cassettes, column covers, soffits and irregular architectural shapes.
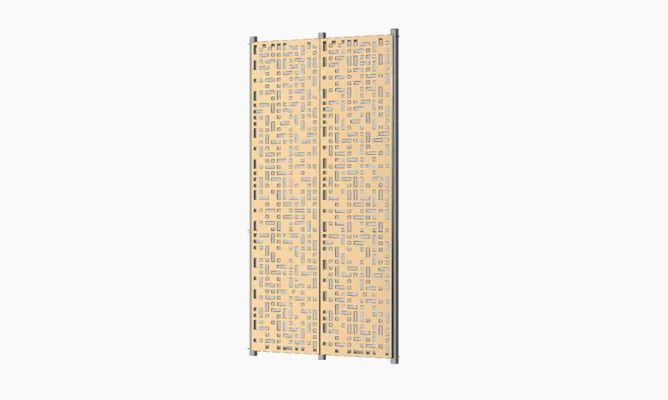
Explore Aluminum Solid Panel →Perforation allows designers to combine architectural pattern, visual screening, ventilation, daylight filtering and sun-shading functions within one panel system.
Explore Perforated Aluminum Panel →Aluminum skins bonded to a cellular honeycomb core create a deeper sandwich panel, making honeycomb construction useful where large panel dimensions, flatness and stiffness-to-weight performance are important.
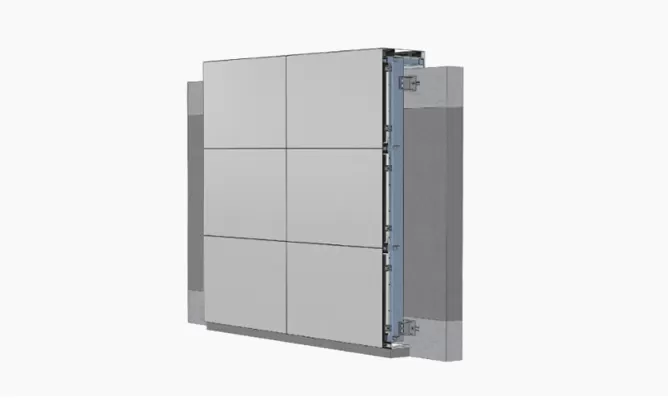
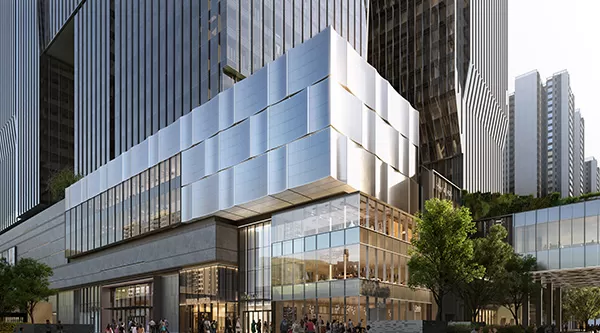
Explore Honeycomb Aluminum Panel →Aluminum cladding is used to create lightweight metal skins for exterior walls, columns, soffits and interior surfaces, with panel size, finish and fixing details coordinated to the architectural design.
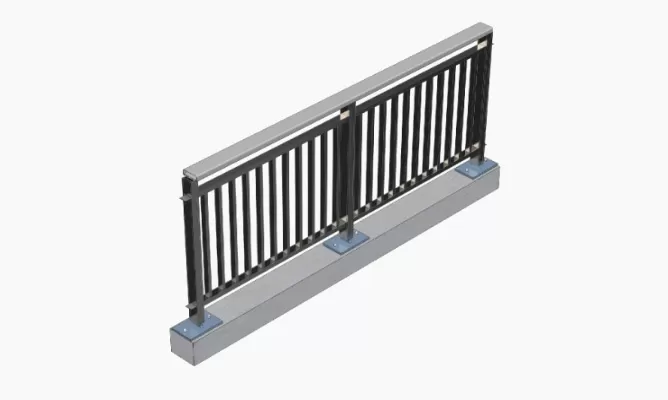
Explore Aluminum Cladding →Screen panels can provide privacy, facade layering, ventilation and solar shading while introducing a patterned architectural element to exterior or interior spaces.
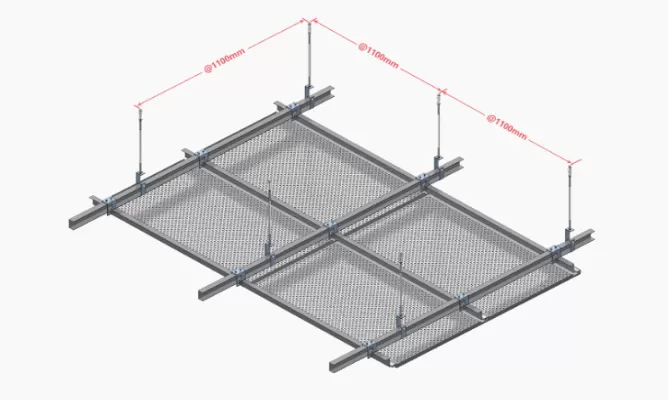
Explore Aluminum Screen Panel →Aluminum ceiling systems are used for interior and selected exterior overhead applications where modular installation, clean appearance and customized finishes are required.
Explore Aluminum Ceiling →Selection note: the best panel type should be confirmed together with panel dimensions, facade geometry, structural support, finish requirements, environmental exposure, transport and installation conditions.
Different panel constructions solve different design problems. Understanding the structure of each product is more useful than comparing them only by appearance.
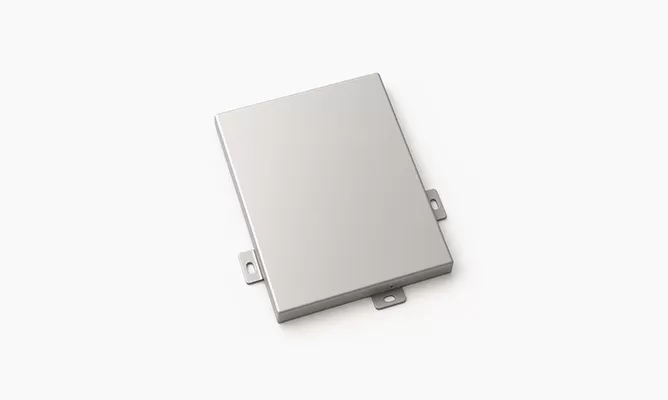
Best suited to projects where cutting, folding, curving, welding, perforating or customized cassette fabrication is important.
Main advantage: fabrication flexibility.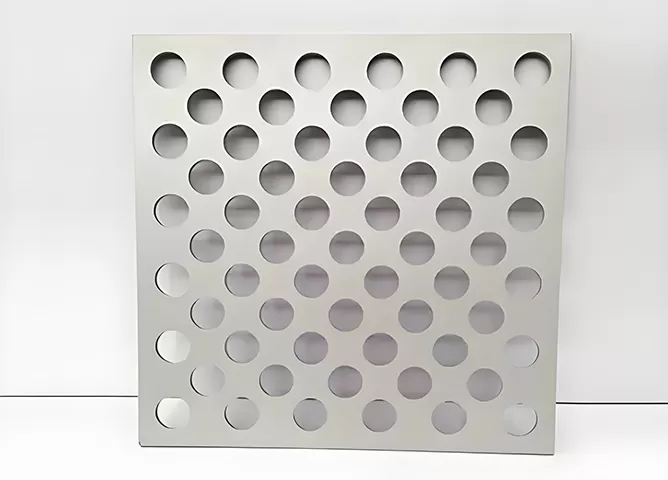
Suitable where the facade needs a custom pattern together with ventilation, screening, light filtering or shading.
Main advantage: functional open patterns.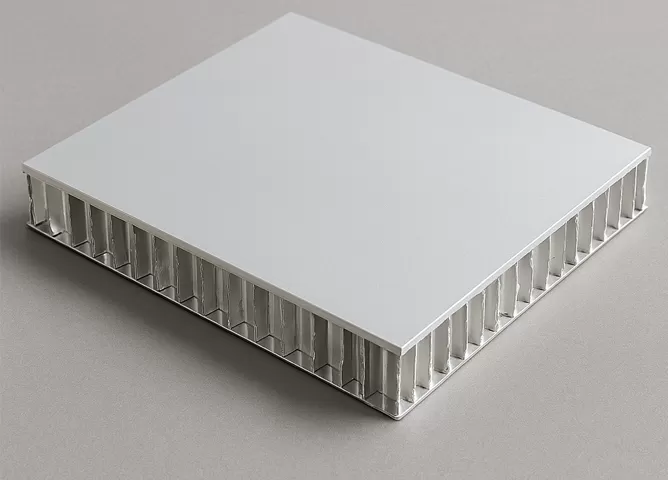
Particularly useful when large-format panels require greater depth, flatness and stiffness without simply increasing solid sheet thickness.
Main advantage: stiffness-to-weight performance.Need a deeper material comparison? Read Solid Aluminum Panel vs ACP vs Honeycomb Panel →
Aluminum panel thickness should not be selected by one standard number across every application. A ceiling panel, solid facade cassette and honeycomb panel use different constructions and therefore require different thickness-selection logic.
Larger panel dimensions generally increase the importance of flatness, edge rigidity, stiffener design and support spacing.
Curving, deep folds and perforation can change the behavior of a panel and should be considered together with sheet thickness.
Facade panels should be coordinated with design wind pressure, fixing points, stiffeners and supporting frame conditions.
Do not compare thickness alone: two panels with the same nominal thickness may perform very differently when panel dimensions, folds, stiffeners and support spacing are different.
Finish selection affects color, metallic appearance, weather exposure, maintenance and the way fabricated edges or perforations appear. Availability should be confirmed according to the selected aluminum product and project specification.
Commonly considered for exterior architectural panels where long-term color and weather exposure are important. Coating specification, color and gloss should be defined for the actual project.
Provides a wide range of colors and textures for architectural applications. Final suitability should be matched to interior or exterior exposure and the specified coating system.
Selected when a metallic aluminum appearance is desired. Color tone, anodizing specification and fabrication sequencing should be coordinated to maintain visual consistency.
Decorative transfer finishes can reproduce selected natural-material effects for interior walls, columns, feature surfaces and other architectural applications where confirmed.
Used for regular facade modules, walls, columns, soffits and interior architectural surfaces.
Folded returns create panel edges that can accommodate stiffeners, brackets and concealed fixing details.
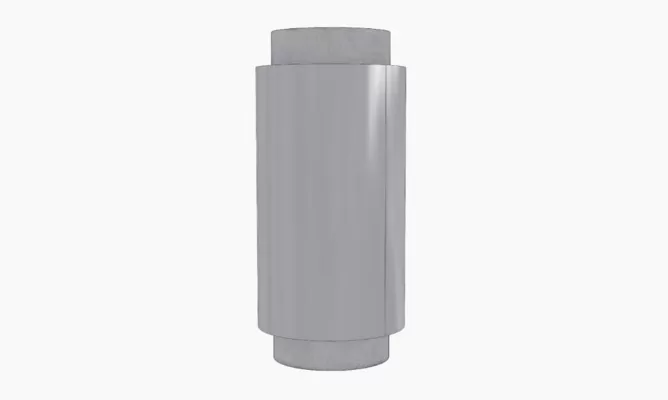
Curved aluminum can be coordinated for rounded corners, columns and architectural facade geometry where the selected panel construction allows.
Hole size, spacing, open area and pattern can be coordinated with architectural appearance and functional requirements.
Project-specific folded, angled and irregular geometries can be reviewed against fabrication and structural requirements.
Aluminum panel performance depends on more than the visible face sheet. Folded edges, stiffeners, hangers, brackets and the secondary frame work together to support the panel and transfer loads to the building structure.
Stiffeners can help control panel deformation where dimensions or loading require additional rigidity.
Joint width should coordinate fabrication tolerances, installation movement and the intended facade rhythm.
The support frame establishes the installation plane and must account for substrate and construction tolerances.
Increasing width or length can make surface flatness and handling more demanding, particularly on visually exposed facade panels.
Panel edge geometry and rear reinforcement affect rigidity and should be coordinated with the selected panel size and support layout.
Gloss, metallic colors and reflective finishes can make small variations in flatness or panel orientation more visible.
The distance between fixing points and secondary support members influences how the panel responds to service loads.
Even well-fabricated panels require consistent joints, support alignment and installation tolerances to produce a controlled finished elevation.
Exterior panel design places greater emphasis on wind pressure, coating durability, joints, water management, fixing details and substructure.
Panel size, thickness and stiffening should be coordinated with project-specific facade conditions.
Interior applications often place greater emphasis on color, texture, perforation, modularity and integration with lighting or building services.
Different panel and coating options can therefore be selected from those used on highly exposed exterior facades.

The visible aluminum skin is only one part of a building facade. The complete solution may also require folded edges, stiffeners, brackets, subframes, joints, flashings and interfaces with surrounding construction.
For this reason, architectural drawings and support conditions should be reviewed before panel size, thickness and fixing details are finalized.
View Aluminum Cladding →As an architectural aluminum panel manufacturer, ALTOP can coordinate panel construction and fabrication around project drawings instead of treating every facade as a standard sheet-metal order.
Providing the following information helps define the correct panel construction and makes technical and commercial comparison more meaningful.
ALTOP's architectural aluminum product range includes solid aluminum panels, perforated panels, honeycomb panels, aluminum cladding, screen panels, ceiling panels and other project-specific aluminum products.
Solid aluminum uses a single aluminum sheet and offers strong fabrication flexibility for folding, curving, welding and perforation. Honeycomb panels use aluminum skins bonded to a cellular core and are particularly useful where large panel size, stiffness and flatness are priorities.
Thickness depends on the selected product, panel dimensions, geometry, stiffeners, fixing spacing and design loads. It should therefore be selected together with the complete panel construction rather than by one universal thickness rule.
Yes, depending on the selected panel construction. Solid aluminum panels are particularly suitable for customized cutting, folding, curving and perforation, while perforated products can also be developed with different hole patterns and open-area requirements.
PVDF coating is commonly considered for exterior architectural panels, while other coating and anodized options may also be suitable depending on product type, exposure, color requirements and the specified finish system.
Fixing details depend on the product and facade design. Panels may use folded edges, hangers, brackets, stiffeners and an aluminum or steel secondary frame to transfer loads to the supporting building structure.
Yes. Panel dimensions, geometry, finish, color, perforation and fabrication details can be coordinated according to architectural drawings and confirmed production requirements.
Provide architectural drawings where available, panel type, dimensions, thickness, surface finish, color, geometry, perforation requirements, quantity, project location and any available structural or installation requirements.