When architects, contractors and developers begin budgeting a glazed facade, one of the first questions is usually: How much does a curtain wall cost per square meter? The problem is that a single global price per m² can be misleading. A standard stick-built facade, a factory-prefabricated unitized system and a large-format structural glass facade may have the same measured area but very different material, engineering, testing, logistics and installation requirements.
For a useful curtain wall budget, the quotation scope needs to be defined first: system type, glass build-up, aluminum framing, facade geometry, performance requirements, finishes, testing, packing, freight and installation responsibility. This article explains the cost drivers that matter most and how buyers can compare curtain wall quotations without being misled by a low headline price.
No single curtain wall price per square meter is reliable for every project. A meaningful rate must state exactly what is included: supply only or installed work, glazing specification, system type, aluminum finish, structural requirements, mock-ups and testing, accessories, perimeter interfaces, packing, freight and site access.
A practical way to think about pricing is:
Two suppliers can quote the same facade at very different per-square-meter rates simply because the scopes are not equal. Before comparing prices, check whether each quotation includes the same components and responsibilities.
Mullions, transoms, unit frames, pressure plates, caps, anchors, brackets, reinforcing members and related fixings.
Vision glass, IGUs, laminated glass, Low-E coatings, spandrel glass, backpans and opaque infill panels where specified.
Gaskets, weather seals, structural silicone where applicable, membranes, drainage details and perimeter interfaces.
Shop drawings, calculations, samples, mock-ups, specified testing, quality documentation, packing and shipment depending on contract scope.
The facade system is one of the biggest pricing variables because it changes how the curtain wall is engineered, fabricated, transported and installed. ALTOP supplies several curtain wall systems for different project conditions.

Large modules are assembled under factory-controlled conditions before delivery. Factory assembly, unit frames, packing and logistics can increase the supply-package scope, while repetitive high-rise projects may benefit from faster facade enclosure at site.
Explore unitized systems →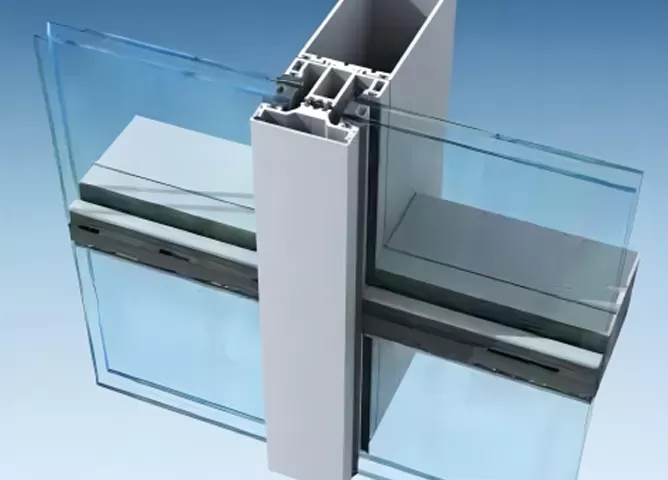
Mullions, transoms and glazing are assembled progressively on site. The material package may be less factory-assembled than a unitized solution, but installation labor, access, scaffolding and site coordination become more important cost variables.
Explore stick curtain wall →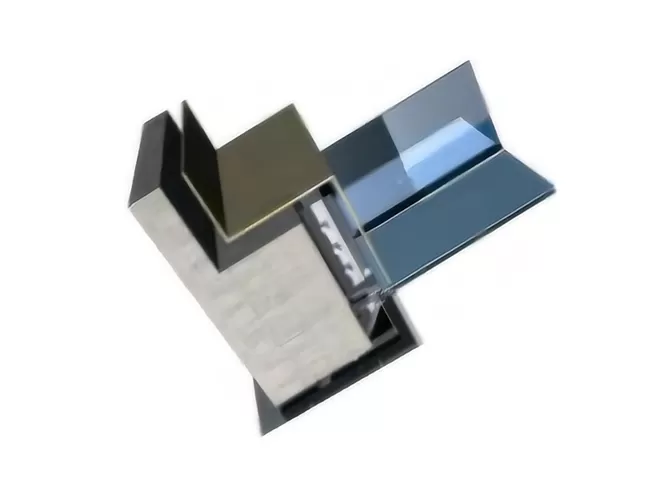

Large glass panels, specialized supports, point connections, glass fins or concealed structural details can increase engineering, fabrication, handling and installation complexity.
Explore full glass facades →A quotation for basic glazing cannot be compared directly with one using laminated, oversized, acoustic or high-performance insulated glass. The complete glass build-up should be stated rather than simply writing “double glazing.”
| Glass Decision | Typical Budget Effect | Why It Matters |
|---|---|---|
| Single vs Insulated Glazing | Moderate to significant | IGUs include multiple panes, spacers, sealed cavities and additional fabrication. |
| Low-E / Solar-Control Coating | Moderate | Coating performance and coating position are part of the glazing specification. |
| Laminated Glass | Moderate to higher | Additional glass plies and interlayers may be required for safety, retention or acoustic objectives. |
| Oversized Glass | Potentially high | Large units affect fabrication yield, thickness, crating, transportation, lifting and replacement strategy. |
| Acoustic Glazing | Project-dependent | Performance may require asymmetric panes, laminated interlayers or a specific IGU build-up. |
The U.S. Department of Energy explains that insulated glazing and Low-E coatings affect heat transfer and solar heat gain. This is why two visually similar glass facades may have very different glazing specifications and costs.
Aluminum is not priced simply by the visible frame width. Building height, wind pressure, mullion span, glass weight and anchor spacing influence profile depth, wall thickness and reinforcement requirements. Larger spans or higher design pressures may require more aluminum or reinforced framing.
Cost can also change with:
Profile size: deeper or heavier sections require more aluminum.
Thermal breaks: thermally improved framing adds components and fabrication requirements.
Finish: anodizing, powder coating and PVDF-type coating systems have different process and specification requirements.
Custom extrusion: project-specific dies, non-standard shapes and small production quantities may increase unit cost.
View ALTOP aluminum curtain wall systems →A curtain wall designed only to meet a basic architectural appearance is not the same commercial scope as a facade required to demonstrate specific structural, air, water, thermal, acoustic or movement performance.
If a project requires a laboratory performance mock-up, field testing, special certification or repeated testing, those requirements should be identified at quotation stage rather than added after production has begun.
A rectangular tower with thousands of repeated modules is fundamentally different from a facade with slopes, corners, curved zones, changing bay widths and dozens of unique panel types.
High repetition can improve production efficiency. Repeated dimensions allow extrusion, machining, glazing and assembly processes to be standardized.
Too many unique panels increase engineering and fabrication effort. Unique corner panels, transitions and interfaces require additional drawings, machining and identification.
Oversized glass affects much more than glass price. It can change framing design, packing, container use, lifting equipment and replacement planning.
Curved and inclined facade areas require special coordination. Fabrication tolerances, geometry control and installation methods may all become more demanding.
Building height affects both engineering and installation. Higher elevations may experience greater design wind pressures, while construction access can require cranes, hoists, mast climbers, scaffolding or other specialized equipment.
This is one reason a factory unit price should not be confused with the final installed curtain wall cost per square meter. A supplier can quote the same facade package to two countries or two construction sites, but local lifting, labor, access and safety costs may produce very different installed totals.
Larger quantities can improve purchasing and production efficiency, but facade area alone does not determine whether a project is economical.
A 20,000 m² facade with hundreds of repeated units may be easier to industrialize than a 3,000 m² entrance facade containing oversized glass, complex corners, custom steel supports and many unique details. Buyers should therefore provide both the total facade area and an indication of module repetition.
For an international curtain wall project, logistics can materially affect the delivered cost. The most efficient packing method depends on whether the shipment contains aluminum profiles, loose glass, fabricated components or complete unitized modules.
Oversized crates, glass racks, unitized panels, special container requirements, destination handling and the construction delivery sequence should be considered before comparing an EXW or FOB quotation with a delivered project price.
Installation rates can vary dramatically by country and project. Local labor rates, union requirements, work hours, crane availability, storage space, traffic restrictions, weather and building access all affect the installed facade budget.
For this reason, buyers should ask whether a curtain wall quotation is supply-only, supply-and-deliver, or fully installed. Comparing one supplier's factory price with another contractor's installed price produces a meaningless cost-per-square-meter comparison.
Straight facade area is usually easier to price than interfaces. Roofs, podiums, doors, louvers, corners, soffits, adjacent cladding and slab edges can require additional membranes, flashings, brackets, fire-stopping coordination and custom fabrication.
| Cost Driver | Potential Impact | What Buyers Should Define |
|---|---|---|
| System Type | High | Stick / unitized / full glass / other configuration |
| Glass Build-Up | High | Thickness, laminate, cavity, coating, spacer, performance |
| Facade Geometry | High on complex projects | Repeated vs unique panels, curves, corners and inclinations |
| Performance & Testing | Medium to high | Wind, air, water, thermal, acoustic, movement and mock-up scope |
| Building Height | Medium to high | Wind pressure, access and lifting strategy |
| Logistics | Project-dependent | Destination, container strategy, packing and delivery sequence |
| Installation | Highly regional | Labor, equipment, access, local regulations and programme |
Do not compare only the final price per square meter. Normalize the technical and commercial scope first.
✓ Are both suppliers pricing the same curtain wall system?
✓ Is the complete glass build-up identical?
✓ Are aluminum alloy, profile dimensions and finishes comparable?
✓ Are anchors, brackets, gaskets, sealants and membranes included?
✓ Does the price include engineering and shop drawings?
✓ Are mock-ups and performance tests included or excluded?
✓ Is packing included?
✓ Is freight included, and under which Incoterm?
✓ Is installation included or excluded?
Reducing unnecessary panel variations can simplify drawings, machining, production, packing and installation.
Large glass can increase thickness, handling and logistics requirements. Panel dimensions should follow architectural intent and engineering needs rather than size alone.
Late changes to glass coatings, finishes, interfaces or panel dimensions can create redesign and procurement inefficiency.
A unitized system is not automatically the most economical solution for every building, just as a stick system is not automatically cheaper after site labor and access are considered.
Weather performance, thermal design, access for maintenance and replacement strategy can have long-term consequences that are not visible in the initial supply price.
A manufacturer can provide a much more useful quotation when the project information goes beyond “Please quote 5,000 m² curtain wall.”
There is no reliable universal rate because curtain wall cost depends on system type, glass specification, framing, performance requirements, facade geometry, project location, logistics and whether installation is included. A per-m² figure is useful only when the quotation scope is clearly defined.
The factory supply package for a unitized system can be more extensive because large modules are assembled before delivery. However, total installed cost also depends on building height, repetition, construction schedule, local labor and access. Unitized is therefore not automatically more expensive on every project.
Low-E or solar-control coatings generally add specification and processing requirements compared with basic uncoated glass. The final impact depends on coating type, glass build-up, supplier and required thermal or solar performance.
Height can affect design wind pressure, mullion requirements, anchors, lifting equipment, access, installation sequence and site safety requirements. The effect may therefore appear in both facade engineering and construction cost.
Exclusions vary. Local installation labor, cranes, scaffolding, customs duties, inland transport, site testing, temporary works, perimeter construction and some interface works may be outside a factory supply quotation unless specifically included.
Send facade elevations, sections, system preference, glazing specification, performance requirements, finishes, building height, project location, approximate area and programme. Early-stage drawings are still useful even if every detail has not yet been finalized.
Not without checking the scope. A lower rate may exclude glazing performance, engineering, testing, seals, brackets, packing, freight or installation responsibilities included elsewhere. Compare normalized technical and commercial scopes before making a decision.
Curtain wall pricing becomes much more meaningful once the system, glazing, facade dimensions and performance requirements are defined. ALTOP can review available architectural drawings and project specifications to coordinate a suitable curtain wall configuration and quotation scope.
Send Your Facade Drawings for Review →