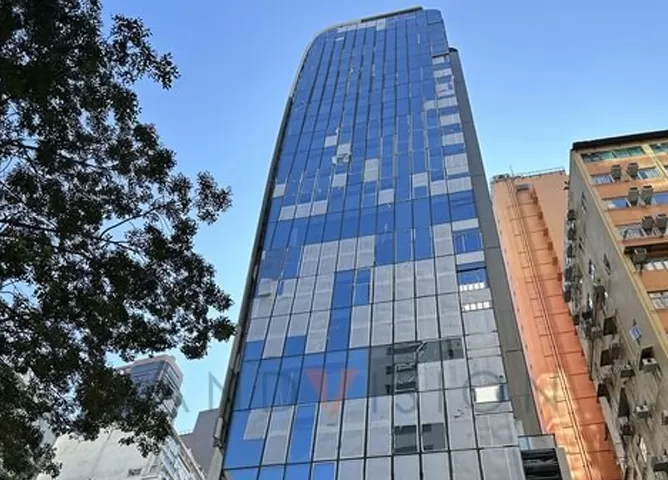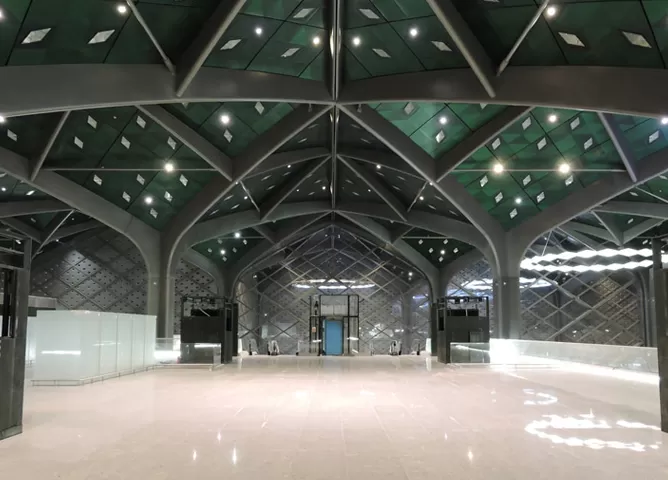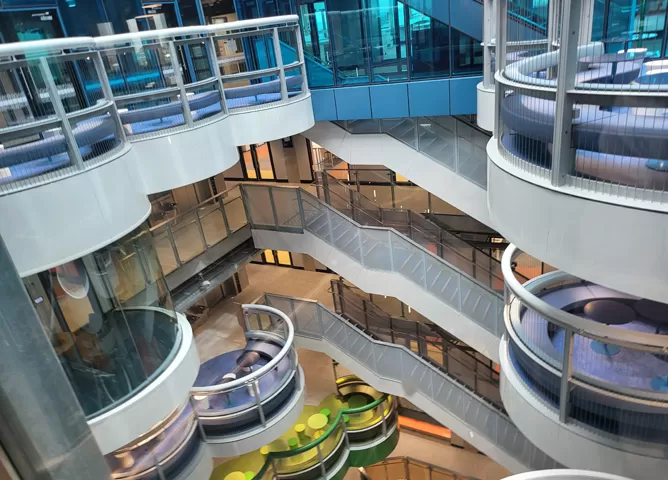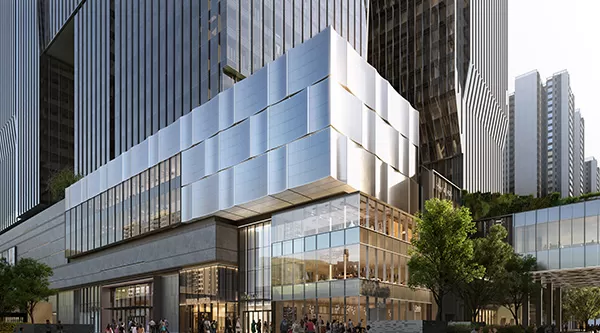


Choosing the right curtain wall system depends on building height, facade geometry, module repetition, project schedule, site access, glazing configuration, structural conditions and installation strategy. Different systems may serve similar architectural goals, but their fabrication and installation methods can vary significantly.
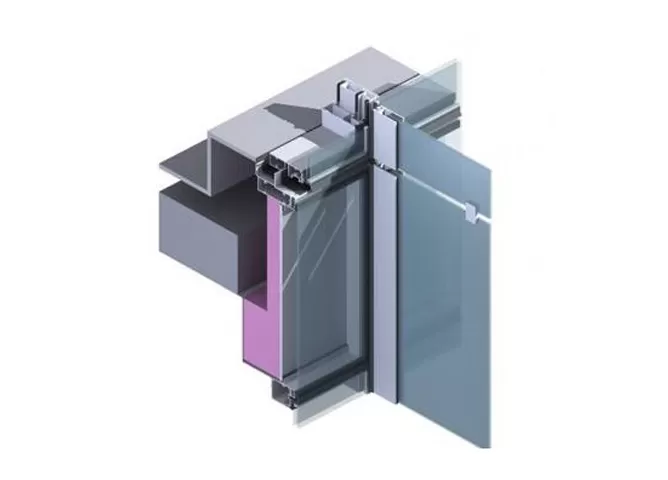
Large curtain wall modules are prefabricated and assembled under factory-controlled conditions before being transported to the project site.
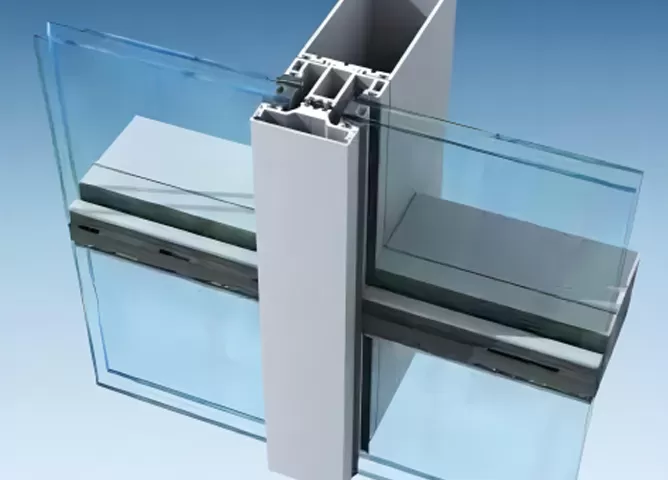
Mullions, transoms, glazing and facade panels are installed and assembled mainly at the construction site.
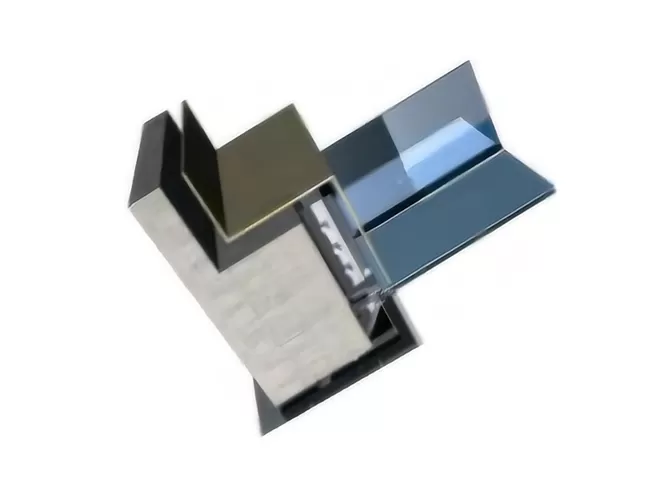
A glass-dominant facade approach designed to reduce visible framing and create highly transparent architectural spaces.
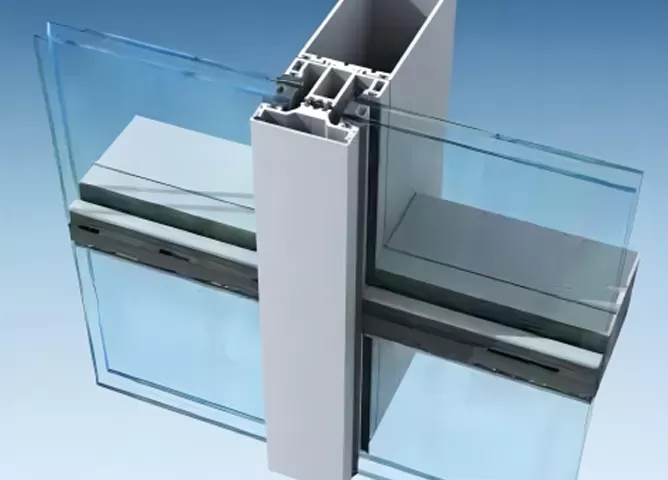
Aluminum framing can be combined with glazing, aluminum panels and other infill materials to create customized facade systems.
Project selection note: curtain wall type should ultimately be confirmed against architectural drawings, structural conditions, facade dimensions, wind loads, glazing requirements, construction access, local standards and installation strategy rather than building height alone.
Stick-built and unitized curtain wall systems can both create high-performance building envelopes, but their fabrication, installation, logistics and quality-control strategies are different. The following comparison provides a practical overview for early-stage system selection.
Stick: individual framing and glazing components are mainly assembled at the project site.
Unitized: larger facade modules are assembled before shipment under factory-controlled conditions.
Stick: more site assembly is required, allowing additional adjustment during installation.
Unitized: prefabricated modules can support faster facade enclosure when lifting and sequencing are well planned.
Stick: often suits irregular layouts and areas requiring greater site adaptability.
Unitized: often becomes more efficient when facade modules are repeated across large elevations.
Stick: site workmanship and installation conditions have a greater effect on final assembly.
Unitized: more assembly and sealing operations can be completed in a controlled factory environment.
Stick: smaller individual components can simplify transport but require more site assembly.
Unitized: large panels require coordinated packing, transport, storage, lifting and installation sequencing.
Stick: commonly considered for smaller or geometrically complex facade areas.
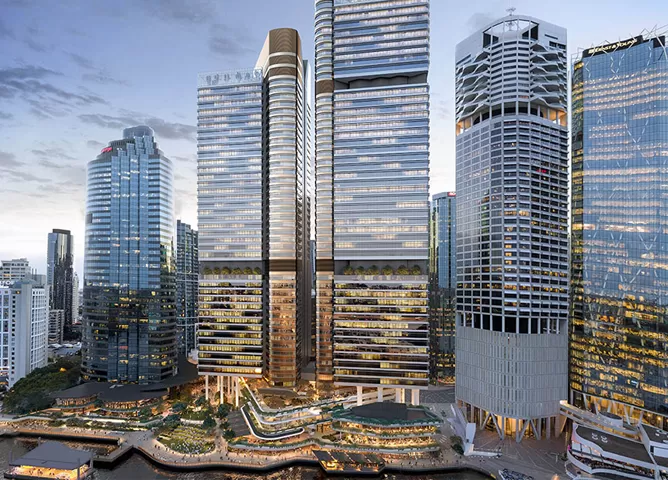
Unitized: commonly considered for high-rise and large repetitive facade projects.
Practical takeaway: stick systems generally provide greater adaptability during site assembly, while unitized systems can be advantageous where repeated modules, factory prefabrication and construction speed are important. Final system selection should be based on project-specific engineering and construction conditions.
For a more detailed comparison, read: Stick Curtain Wall vs Unitized Curtain Wall →
A curtain wall system should be engineered around the actual building rather than selected only for appearance. Structural loading, weather resistance, thermal performance, glazing design and movement conditions all influence the facade system.
Building height, project location, design wind pressure, mullion span, glass weight, panel dimensions, anchors and structural movement can influence framing dimensions, reinforcement and connection design.
Gaskets, sealants, drainage paths, pressure-equalized cavities, panel joints and interface detailing all contribute to managing air leakage and water penetration.
Depending on project requirements, facade systems may incorporate thermal-break aluminum framing, insulated glazing units, Low-E coatings, insulated spandrel zones and other measures coordinated with the building-envelope strategy.
Tempered glass, laminated glass, insulated glazing, Low-E glass, spandrel glass, aluminum panels and other facade materials can be selected according to structural, thermal, acoustic, safety and architectural requirements.
As a project-oriented curtain wall manufacturer, ALTOP supports facade projects through technical review, engineering coordination, fabrication, assembly, quality inspection, packing and delivery. System details are developed around architectural drawings, project dimensions, glazing requirements, finishes, interfaces and performance criteria.
Architectural drawings, facade elevations, dimensions, system requirements, glazing specifications, finishes, interfaces and available performance criteria are reviewed before production to identify constructability and coordination requirements.
Shop drawings and fabrication information are coordinated for assemblies, mullions, transoms, glazing, panel sizes, anchors, interfaces, connections and installation details based on project requirements.
Aluminum profiles and facade components are processed according to approved requirements. Depending on system type, production may include cutting, machining, component preparation, glazing coordination, accessory installation, panel assembly, sealing and dimensional verification.
Quality checks can cover incoming materials, machining dimensions, assembly, surface finishes, glazing and sealant application. Where required by the project, mock-ups, first-article verification or specified facade performance testing can also be coordinated.
Finished components are identified and protected according to project zones, module types, transportation requirements and installation sequencing. Delivery planning can then be coordinated around the construction schedule and destination.
Curtain wall systems are generally engineered for a specific building rather than supplied as a single standard product. Providing the following information helps a curtain wall manufacturer understand the project scope and prepare a more relevant technical proposal or quotation.
Plans, facade elevations, sections, typical details, dimensions and other available drawings help define the facade area and basic system configuration.
Indicate whether the project specifies unitized, stick-built, full-glass, aluminum or another facade configuration. Early-stage projects can also be reviewed before the final system is selected.
Provide available information about glass specification, Low-E requirements, spandrel zones, aluminum panels, colors, finishes and other facade materials.
Wind pressure, air and water performance, thermal targets, acoustic criteria, structural movement and applicable standards should be included when available.
Country, city, building type, approximate height, facade area and construction stage provide useful context for engineering and delivery planning.
Approximate quantity, supply scope, required technical support, destination, target production period and construction schedule help define the commercial scope.
Early-stage project? Complete tender drawings are not always necessary for initial discussion. Facade elevations, approximate dimensions, preferred system type and available performance targets can provide a useful starting point.
Curtain wall cost varies significantly between projects because materials, engineering, fabrication, facade complexity, performance requirements and logistics are different. A single square-meter price without technical context therefore provides only limited information.
Unitized, stick-built, full-glass and customized curtain wall systems involve different engineering, fabrication, assembly, site handling and installation requirements.
Glass build-up, Low-E coatings, laminated or insulated glazing, aluminum profiles, facade panels, surface finishes, anchors and accessories influence the material specification.
Repetitive rectangular modules differ from inclined, curved, oversized or highly customized facade geometry in engineering, tooling, fabrication and assembly requirements.
Structural, thermal, acoustic, air-tightness, water-tightness and other project-specific criteria can affect framing, glazing, sealing, engineering and testing requirements.
Total facade area, module repetition, order quantity and production scheduling can influence fabrication efficiency, material planning and overall project economics.
Protective packing, shipment destination, transport method, delivery sequence, site storage and project schedule can also influence the final commercial proposal.
For a more useful quotation: provide available architectural drawings, approximate facade area, glazing requirements, surface finishes, project location, required performance criteria and target delivery schedule rather than requesting only a generic price per square meter.
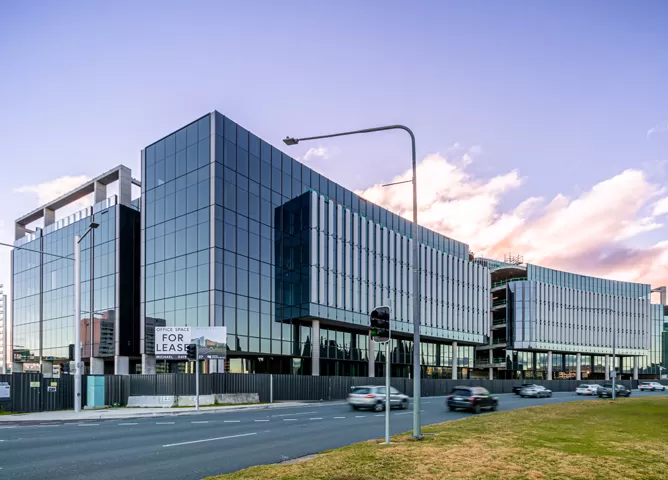
ALTOP curtain walls are suitable for office buildings, commercial complexes, hotels, and high-end residential projects.