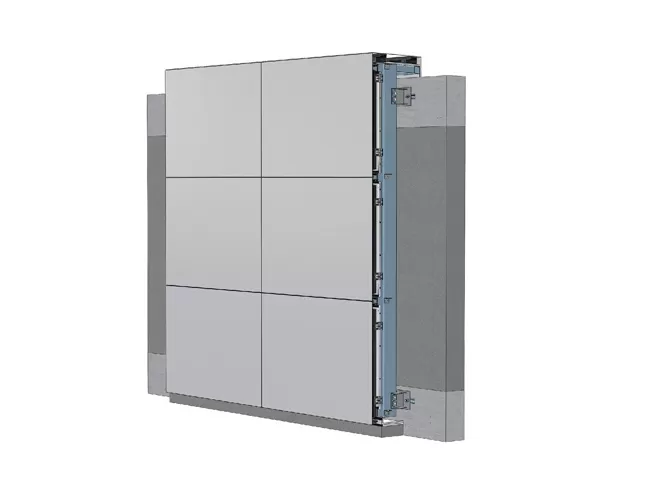


ALTOP is an experienced aluminum curtain wall manufacturer providing engineered façade systems for commercial buildings, high-rise developments, transportation facilities and other architectural projects. Our aluminum curtain wall systems combine high-strength aluminum framing with customizable glazing, surface finishes and project-specific performance configurations. Supported by engineering coordination and precision fabrication, ALTOP delivers customized façade solutions based on architectural drawings and project requirements.
| Aluminum Curtain Wall – Common Specifications | ||
| Category | Specifications & Options | Notes & Options |
| Material | 6063-T5, 6063-T6 | Al-Mg-Si alloy, high strength and corrosion resistance |
| Profile Thickness | Main load-bearing: ≥3.0mm Non load-bearing: ≥2.5mm Options: 2.0mm, 2.5mm, 3.0mm | Thickness determined by structural calculations |
| Surface Finish | Powder coating, PVDF coating, Anodizing | Custom colors available, PVDF recommended for exterior |
| Glass Type | Tempered, Heat-strengthened, Laminated, Insulating, Low-E | Common configurations: 5+6A+5, 6+9A+6, 8+12A+8 |
| Sealant | Silicone weatherproof sealant, EPDM gasket | Ensures water and air tightness |
| Performance Grade | Wind load: ≥Grade 9 Water tightness: ≥Grade 4 Air permeability: ≥Grade 4 Sound insulation: Rw≥30dB | Performance levels vary by project requirements |
| Applications | Commercial buildings, Office towers, Public facilities, High-rise residences | Building envelope systems |
Glass Aluminum Curtain Wall
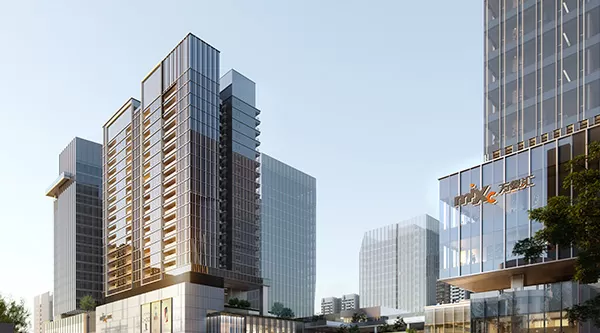
A Glass Aluminum Curtain Wall is a lightweight, non-structural exterior cladding system. It features an aluminum grid infilled with Low-E glazing to provide weather protection, thermal insulation, and daylighting.
Aluminum Panel Curtain Wall
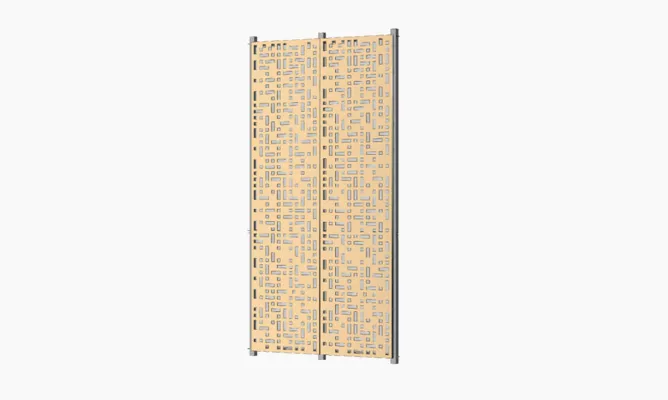
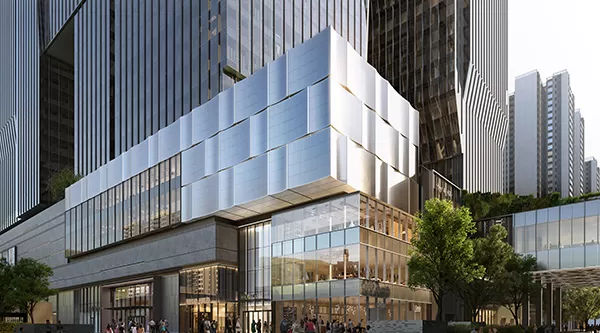
An Aluminum Panel Curtain Wall is a non-load-bearing exterior cladding system with aluminum composite or solid panels mounted on a structural grid. It provides weather resistance, thermal performance, and aesthetic flexibility, supporting durable, contemporary facade designs.
Custom Aluminum Curtain Wall
A Custom aluminum curtain wall is engineered building envelope with framing profiles, glazing, panel dimensions, finishes, and anchorage tailored to architectural and structural requirements.
| Component | Custom Options |
| Aluminum Profiles | 6063-T5 / T6, dimensions based on structural design |
| Glass | Tempered, laminated, insulated, Low-E |
| Finish | PVDF, powder coating, anodized |
| Color | Project-specific colors |
| Panel / Module Size | Customized according to drawings |
| Sealing | Silicone sealant, EPDM gasket |
| Configuration | Glass, aluminum panel or combined façade solution |
01 Shop Drawing & System Review
Architectural drawings, façade elevations, dimensions, and performance specs are reviewed for structural, thermal, and weather-tightness compliance before fabrication.
02 Aluminum Profile Fabrication
Aluminum profiles are cut, drilled, milled, and surface-finished in strict accordance with approved shop drawings.
03 Glazing & Component Preparation
Glass units, panels, gaskets, sealants, and anchors are verified for compliance with system specifications and project-specific performance criteria.
04 Quality Inspection
Materials, dimensions, finishes, assembly, and sealant application are inspected before packing and dispatch.
1. What is an aluminum curtain wall system?
An aluminum curtain wall is a non-load-bearing exterior façade system with an aluminum grid infilled with glass, aluminum panels, or other cladding materials. It is used in commercial high-rises, hotels, offices, and other modern buildings.
2. What aluminum alloy is commonly used for curtain wall framing?
ALTOP aluminum curtain wall systems commonly use 6063-T5 or 6063-T6 aluminum profiles. The specific profile size, wall thickness, reinforcement, and configuration are selected according to structural design and project requirements.
3. What glass options are available for aluminum curtain walls?
Glazing options include tempered glass, laminated glass, insulated glass (IGU), Low-E glass, and spandrel glass. Thickness, coating, color, and configuration are selected based on design, safety, thermal, and performance requirements.
4. Can aluminum curtain wall systems be customized?
Yes. ALTOP can customize aluminum profiles, panel dimensions, glazing configurations, colors, surface finishes, connection details, and other system components based on architectural drawings and project-specific requirements.
5. Can ALTOP manufacture aluminum curtain walls according to architectural drawings?
Yes. ALTOP can review architectural drawings, façade elevations, dimensions, glazing specifications, and performance requirements to coordinate suitable curtain wall configurations and fabrication details for the project.
6. What information should I provide for an aluminum curtain wall quotation?
To facilitate an accurate quotation, please provide the following: architectural drawings and facade elevations, curtain wall system type, glass specifications, aluminum finish, performance requirements, project location, quantity and expected project schedule.

High-strength structural system with aerospace-grade aluminum profiles offers excellent load-bearing capacity and wind pressure resistance, making it suitable for advanced aluminum curtain wall manufacturers standards.
Multi-layer sealing design ensures superior water and air tightness, suitable for various climate conditions in modern aluminum curtain wall systems applications.
Modular installation system with unitized design enables rapid assembly, significantly reducing construction time.
Modern aesthetic design supports various facade configurations and color schemes to achieve architectural beauty.
Durable PVDF coating surface treatment provides excellent weather resistance and long-term color stability.
Thermal break design effectively reduces energy consumption, meeting green building standards for aluminum curtain wall performance optimization.
Customized solutions with personalized design and professional technical support based on project requirements.
Corrosion-resistant materials and dust-proof design significantly reduce long-term maintenance costs.
Rigorous mechanical calculations and testing ensure system safety and reliability, supporting modern aluminum glass curtain wall applications.
Wide applicability for various commercial, office and public building envelope systems.