A curtain wall may look like a continuous glass facade from the outside, but its performance depends on a network of individual components and interfaces hidden behind the finished surface. Mullions, transoms, anchors, glazing supports, gaskets, sealants, pressure-equalized cavities and drainage paths must work together to transfer loads, accommodate movement and control air and water.
This technical guide explains the most important curtain wall details, how loads move through the facade, how rainwater is managed, what happens at head, sill, jamb and slab-edge conditions, and which detailing mistakes commonly cause facade performance problems.
Exact components vary between stick curtain walls, unitized curtain walls and structural glass systems, but the following elements explain the basic engineering logic of most conventional framed curtain wall assemblies.
A curtain wall mullion is the primary vertical framing member. It spans between structural support points and helps transfer wind loads from the glazing and framing back to the building structure through anchors or brackets.
Transoms run horizontally between mullions. They help define glass and spandrel openings, support glazing dead load where designed to do so, and form part of the internal water-management path.
Anchors connect curtain wall framing to concrete slabs, structural steel or other primary building elements. Their design must consider applied loads, construction tolerances, adjustment requirements and building movement.
Vision zones typically use transparent or coated architectural glazing, while opaque spandrel zones may conceal floor slabs, insulation, backpans and other building-envelope components.
In mechanically captured curtain wall systems, a pressure plate helps retain glazing against the framing and gaskets. An exterior cap may then cover the fixing line. Structural silicone glazed systems use a different retention approach, so this detail is not universal to every curtain wall.
Gaskets and sealants form critical weather and air-control interfaces. Their continuity, compression, compatibility and joint geometry are often more important than simply selecting a high-performance material.
Thermal breaks reduce direct conductive heat transfer through aluminum framing. Their position must coordinate with glazing, spandrel insulation and surrounding envelope layers to maintain thermal continuity.
Curtain walls do not support the floors or roof of the building, but they must support their own components and transfer environmental loads safely to the primary structure.
Mullion design is influenced by floor-to-floor span, anchor spacing, design wind pressure, glazing weight, allowable deflection, thermal movement and adjacent construction.
A longer span or higher wind pressure may require a deeper section or reinforcement depending on structural calculations.
Splice details may need to accommodate thermal expansion, building movement and construction sequencing.
Anchor location affects load transfer, mullion behavior and the available adjustment for real site tolerances.
Framing cavities can form part of the pressure-equalization and drainage strategy and should remain continuous where required by the system design.
The WBDG / NIST building-envelope guidance illustrates a pressure-equalized curtain wall mullion with vision glass, horizontal mullion, spandrel panel, gaskets, seals, vent slots and an internal pressure-equalized cavity.
Horizontal framing deserves particular attention because it often combines structural support, glazing support and water-management functions within a relatively small cross-section.
Glass support: setting blocks or bearing points should provide appropriate support without creating damaging edge contact.
Drainage: water reaching the internal framing cavity needs a controlled path toward the exterior.
Transom-to-mullion joint: the joint must coordinate structural connection, seals and internal drainage continuity.
Spandrel zone: backpan, insulation, fire interfaces and slab-edge conditions may need to fit behind the horizontal framing.
A well-designed curtain wall does not necessarily depend on one perfect exterior seal. Many systems use multiple defence layers so that incidental water reaching the internal cavity can be controlled and drained safely back outside.
Wind-driven rain contacts glazing, caps and exterior joints.
Gaskets and sealants reduce direct water penetration.
Compartmentalized cavities help reduce pressure-driven water movement.
Internal channels direct incidental water toward designed outlets.
Drain or weep paths release collected water to the exterior.
ASTM E331 provides a standard method for evaluating water penetration of curtain walls and other exterior fenestration assemblies under uniform static air-pressure differences.
A curtain wall can perform well in the middle of a typical bay and still fail at the perimeter. Transitions to roofs, walls, floors and adjacent cladding are often the most sensitive locations.
| Detail | Main Coordination Issue | Common Risk |
|---|---|---|
| Head | Movement, top restraint, waterproofing and interface above | Restricting movement or breaking the weather-control line |
| Sill / Base | Drainage, waterproofing, support and termination | Trapped water or discontinuous flashing |
| Jamb | Connection to wall, column or adjacent facade system | Air/water barrier discontinuity |
| External Corner | Geometry, mullion connection, glazing and seals | Complex sealant intersections and tolerance accumulation |
The slab edge is one of the most crowded curtain wall interfaces because structure, anchors, spandrel glazing, insulation, interior finishes and fire/smoke-control requirements may all meet within the same zone.
Structural connection: curtain wall anchors must coordinate with slab geometry and reinforcement conditions.
Spandrel construction: glass or opaque infill may conceal insulation, backpan and floor-edge construction.
Thermal continuity: insulation and framing details should minimize avoidable thermal bridges.
Perimeter fire containment: where required, the curtain wall/slab-edge interface must coordinate with the project's tested fire-containment design.
The components may look similar in section, but the assembly and joint logic are very different.
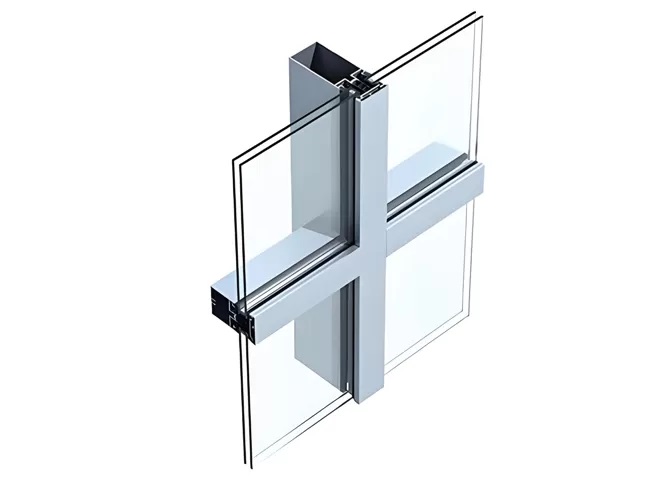
Mullions and transoms are progressively assembled at site. Transom-to-mullion joints, glazing, field seals, anchor adjustment and site tolerance control therefore become central detailing issues.
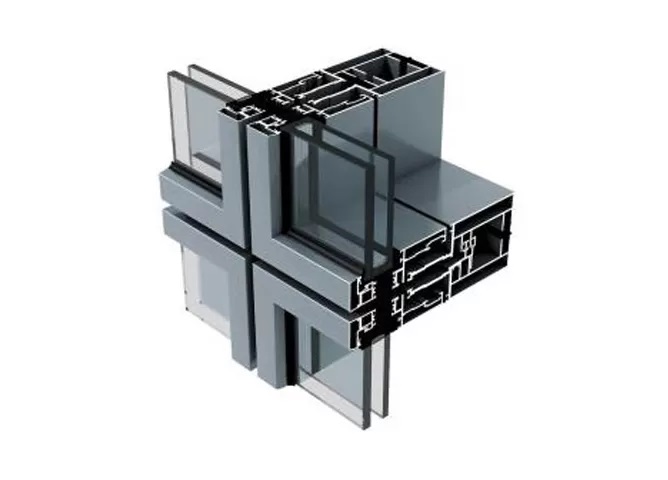
Prefabricated modules meet at interlocking horizontal and vertical joints. Stack joints, unit anchors, gaskets, module movement and pressure-equalized interfaces become especially important.
For system selection rather than detailing, see our Stick Curtain Wall vs Unitized Curtain Wall comparison →
For the factory-to-site workflow, see Unitized Curtain Wall Installation →
A good-looking CAD section does not prove installed performance. Air and water behavior depends on the complete assembly, including joints, glazing, gaskets, anchors, perimeter conditions and installation quality.
ASTM E283/E283M provides a laboratory method for determining air leakage through curtain walls and other exterior fenestration assemblies under specified pressure differences.
ASTM E331 evaluates resistance to water penetration when water is applied to the exterior while a uniform static air-pressure difference is maintained.
AAMA 503-24 provides an industry framework for evaluating newly installed curtain walls and related glazing systems for air leakage and/or water penetration under controlled field conditions.
Sealant, debris or incorrect assembly can obstruct internal drainage channels or weep openings.
Small gaps at mullion joints, anchors or perimeter interfaces can undermine otherwise well-designed pressure-equalization strategies.
Incorrect joint dimensions, inadequate preparation or unsuitable adhesion surfaces can reduce sealant durability and movement capacity.
Curtain wall framing, glass and surrounding construction move differently under temperature, structural drift and live loading.
Structural edges rarely match theoretical dimensions perfectly, so anchor adjustment and survey control must be considered during detailing.
Inadequate clearance or incorrect setting can create unintended glass-to-metal contact and localized stress.
A thermally broken mullion alone does not guarantee an effective envelope if slab edges, anchors or perimeter transitions bypass the intended thermal-control layer.
Head, sill, corner, roof, podium and adjacent-cladding conditions may require different load, movement and waterproofing strategies. A standard typical section should not be assumed to solve every interface.
Yes. A full glass curtain wall minimizes visible conventional framing, so engineering attention shifts toward glass panel behavior, structural support, fittings, glass-to-glass joints, base/head connections and large-panel handling.
This is why “curtain wall detail” should not be treated as one universal drawing. A captured aluminum-framed system, structural silicone glazing, unitized facade and glass-fin-supported facade can have fundamentally different load-transfer and weather-sealing details.
Yes. Mullion depth, anchor complexity, glass size, unique corner conditions, testing requirements, perimeter interfaces and the number of non-standard details can all affect engineering, fabrication and installation scope.
Read: Curtain Wall Cost per Square Meter →A mullion is the primary vertical framing member in many curtain wall systems. It helps collect facade loads and transfer them through anchors or brackets to the building structure.
A transom is a horizontal framing member installed between mullions. It helps form glazing openings and may participate in glass support, frame connections and water drainage depending on the curtain wall design.
Curtain wall framing is normally connected to the primary building structure through engineered anchors or brackets. The exact detail depends on substrate, loads, tolerances, movement requirements and curtain wall system.
Many curtain walls use internal cavities, glazing pockets and drainage paths to collect incidental water and direct it through designed outlets or weep openings to the exterior.
Pressure equalization uses compartmentalized facade cavities to reduce the pressure difference that can drive rainwater through exterior joints. It works together with drainage and a continuous inner air-control layer.
Stick curtain walls emphasize site-assembled mullion/transom connections, glazing and field seals. Unitized curtain walls use prefabricated modules, so interlocking unit joints, stack joints and module anchors become more important.
No. Typical details are useful starting points, but final sections should reflect the actual building structure, system type, glazing, design loads, movement, waterproofing, thermal requirements and project interfaces.
Curtain wall details should be developed around the actual facade geometry, glazing, structure and performance requirements. ALTOP supports project-specific curtain wall systems based on architectural drawings and facade specifications.
Explore ALTOP Curtain Wall Systems →