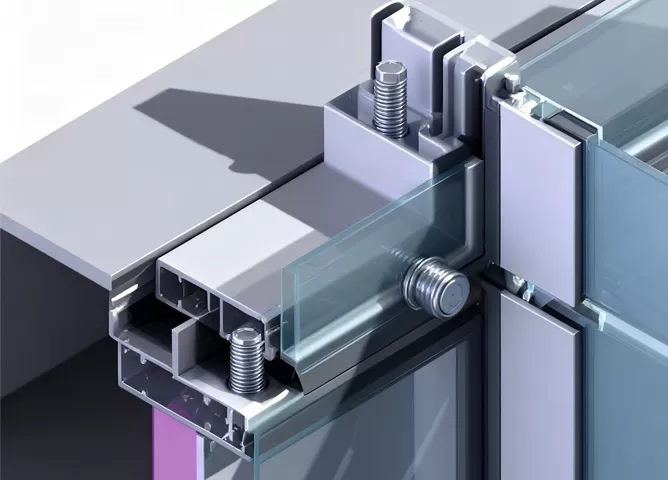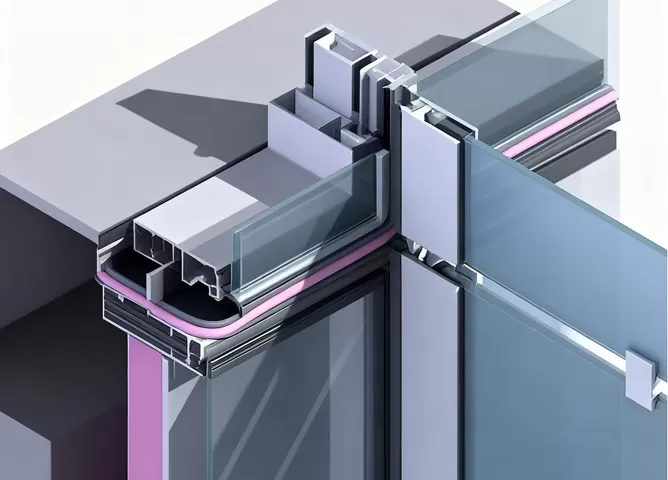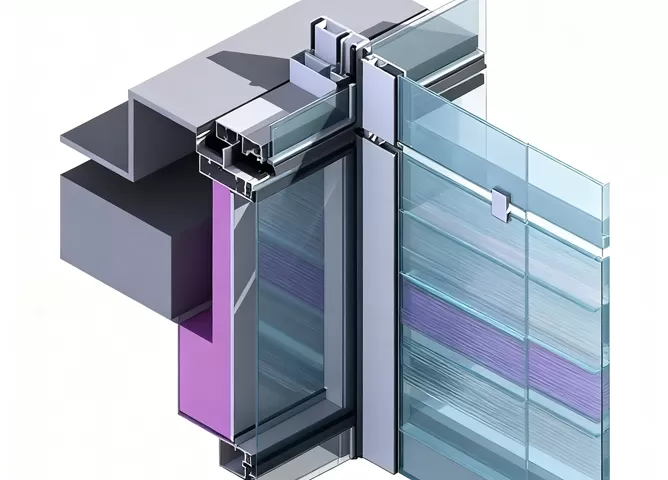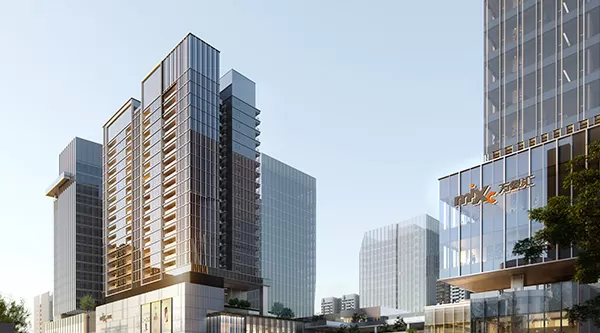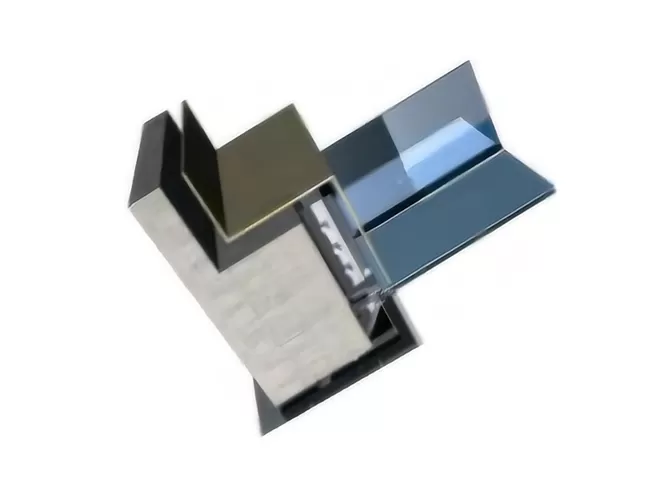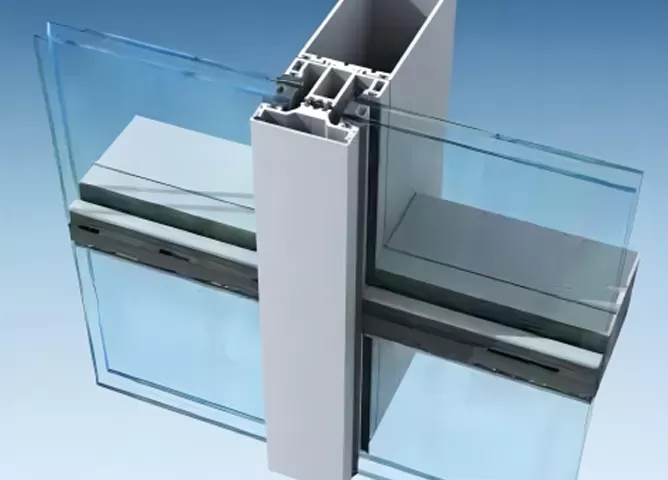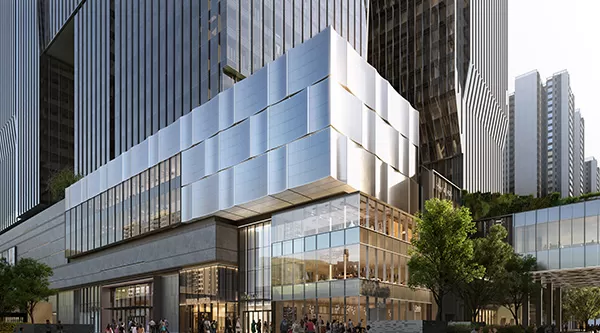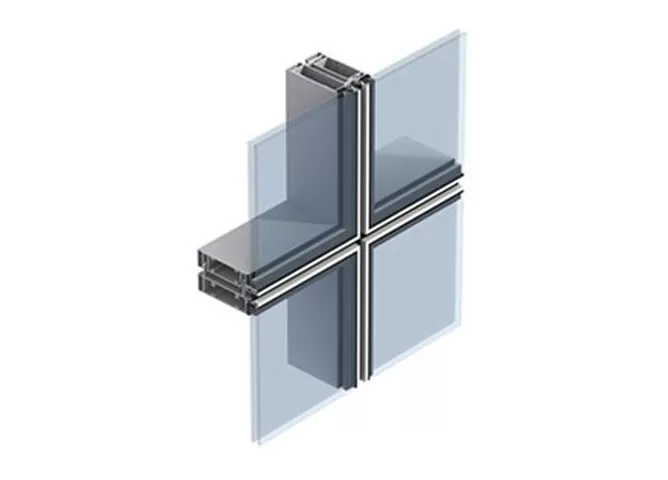
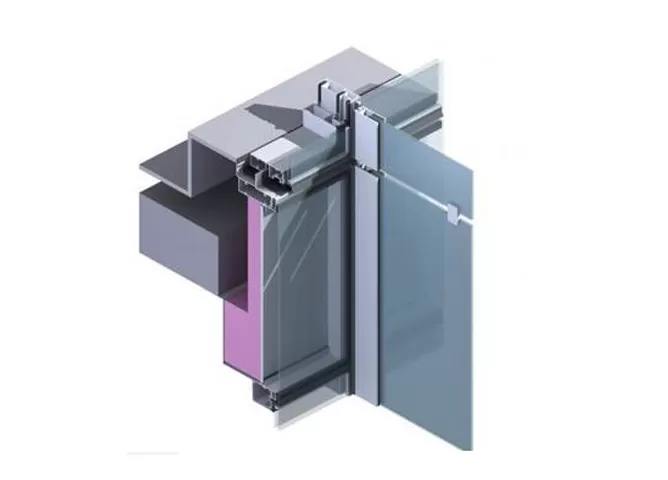
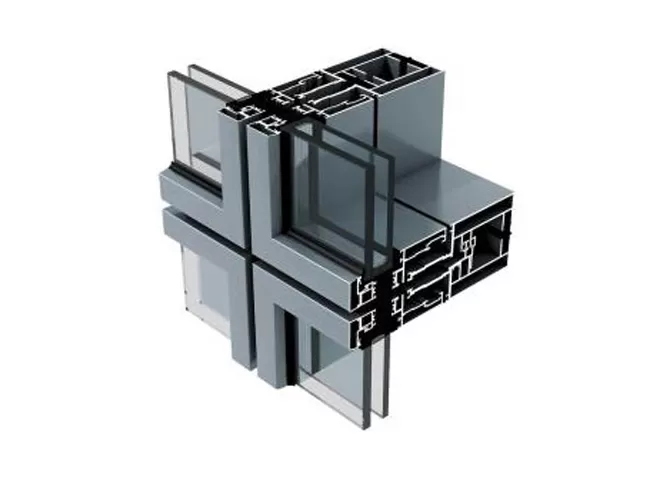
ALTOP is an experienced unitized curtain wall manufacturer providing factory-prefabricated facade systems for high-rise, commercial, hotel and large-scale architectural projects. Our unitized curtain wall systems integrate aluminum framing, glazing, seals and connection components into preassembled units, helping improve fabrication consistency and on-site installation efficiency. Unit dimensions, glass configurations, finishes and performance requirements can be customized according to architectural drawings and project specifications.
Unitized curtain wall specifications vary according to module dimensions, glazing configuration, building height, wind pressure, thermal targets and project standards. The values below represent typical reference ranges and should be confirmed through project-specific engineering review.
| Parameter | Typical Specification | Project Consideration |
|---|---|---|
| Unit Size | Width up to 3.0 m; height up to 4.0 m | Final module dimensions depend on facade design, structural requirements, transport and installation conditions. |
| Unit Weight | Approx. 300–800 kg per unit | Weight varies with unit size, glass build-up, framing, panels and accessories. |
| Frame Material | Project-specified aluminum alloy profiles | Profile dimensions, alloy and reinforcement are selected according to structural and facade requirements. |
| Glass Thickness | 6–30 mm reference range | Tempered, laminated, insulated and Low-E glazing can be configured according to project requirements. |
| Thermal Performance | U-value approx. 1.2–2.5 W/m²K | Actual performance depends on frame design, thermal breaks, glazing build-up and spandrel construction. |
| Air Tightness | ≤1.5 m³/h·m² at 100 Pa | Required performance should be confirmed according to project specifications and applicable testing standards. |
| Water Tightness | Reference performance ≥1500 Pa | Drainage, pressure equalization, seals and project-specific testing conditions influence final performance. |
| Wind Load Resistance | Up to approx. 3000 Pa | Wind-load design should be calculated for building height, project location, panel size and structural conditions. |
| Surface Finish | Anodized / powder-coated / customized finishes | Colors and finishes can be coordinated with architectural and durability requirements. |
Important: The figures above are reference values rather than universal specifications. Final unit dimensions, glazing, structural capacity, thermal performance and air/water performance should be confirmed according to project drawings, engineering calculations, required standards and testing criteria.
A unitized curtain wall system transfers a large proportion of facade fabrication and assembly from the construction site to the factory. Engineering coordination, prefabrication, inspection, sequenced delivery and floor-by-floor installation work together to improve manufacturing consistency and reduce component-level assembly at height.
Architectural drawings, facade elevations, unit dimensions, glazing specifications, anchors, interfaces, tolerances and project performance requirements are coordinated before fabrication. This process helps translate the architectural design into practical manufacturing and installation information.
Unitized curtain wall units are prefabricated and assembled under controlled factory conditions. Aluminum framing, glass, spandrel panels, gaskets, sealants and related components are coordinated before delivery to help improve dimensional consistency and assembly quality.
Unitized curtain wall units can be inspected for dimensional accuracy, assembly quality, glazing coordination, sealant application, surface finish and other project-defined requirements before packing and shipment.
Finished units are protected, identified and packed according to project zones, module types, transport conditions and installation sequencing. Delivery planning can then be coordinated with the facade installation schedule.
Prefabricated units are lifted into position and connected to pre-installed anchors at the building structure. Adjacent units are then aligned, interlocked and sealed according to the approved installation sequence and project requirements.
Unitized curtain walls are particularly suitable for projects where facade repetition, factory prefabrication, installation efficiency and controlled assembly are important. They are commonly considered for high-rise buildings and large commercial developments with extensive facade areas.
Repetitive floor layouts and facade modules can make factory-prefabricated units well suited to tower construction.
Standardized unit dimensions can improve production and installation efficiency across large elevations.
Factory fabrication can proceed in parallel with other site work, while prefabricated units reduce component-level facade assembly on site.
Unitized systems become particularly efficient where module dimensions and interfaces can be repeated across multiple floors.
More glazing, sealing and component assembly can be carried out before modules arrive at the construction site.
Unitized systems can be engineered around structural, thermal, glazing, air and water performance requirements for specific projects.
When might a stick system be considered instead? Smaller facade areas, irregular geometry or projects requiring greater field adjustment may benefit from the flexibility of site-assembled stick construction.
For a detailed comparison, read our Stick Curtain Wall vs Unitized Curtain Wall guide →
A unitized facade project requires more than manufacturing individual panels. Engineering coordination, controlled fabrication, glazing integration, quality inspection, packing and installation sequencing all need to work together. ALTOP supports project-specific curtain wall requirements from technical review through delivery.
Architectural drawings, elevations, module dimensions, connections, glazing and performance requirements can be coordinated before fabrication.
Frames, glass, panels, seals and related components can be integrated into prefabricated curtain wall units under controlled production conditions.
Module dimensions, glazing configurations, aluminum finishes, spandrel areas and facade interfaces can be adapted to project requirements.
Materials, machining, dimensions, assembly, glazing, sealant application and surface finishes can be checked against approved project requirements.
Protective packing, module identification, shipment planning and delivery sequencing can be coordinated according to project destination and construction schedule.
The project team can coordinate technical requirements before manufacturing to reduce conflicts between architectural intent, fabrication and installation conditions.
Unitized curtain wall systems are manufactured around project-specific dimensions, glazing, performance criteria and delivery conditions. Providing the following information helps ALTOP evaluate the technical scope and prepare a more relevant preliminary proposal or quotation.
Facade elevations, plans, sections, dimensions and typical details help establish unit layout and facade scope.
Typical panel width, height, floor-to-floor dimensions and module repetition help determine fabrication and logistics requirements.
Glazing build-up, Low-E requirements, spandrel areas, aluminum panels, finishes and colors should be provided when available.
Wind pressure, thermal targets, air and water performance, acoustic requirements and applicable project standards should be included when known.
Country, city, building type, approximate height and local environmental conditions provide important engineering context.
Approximate facade area, unit quantity, supply scope, destination and construction schedule help define production and delivery planning.
Early-stage project? Complete tender drawings are not always required for an initial discussion. Available facade elevations, approximate dimensions, glazing preferences and performance targets can provide a useful starting point.
A unitized curtain wall is a facade system made from relatively large prefabricated modules that typically integrate aluminum framing, glazing, panels, gaskets and related components before installation on the building structure.
Unitized systems use larger factory-prefabricated modules, while stick systems are assembled mainly from individual mullions, transoms and glazing components at the construction site. Unitized systems are often considered for larger repetitive facades, while stick systems can offer greater field adaptability. Read the detailed comparison →
Yes. Unitized curtain walls are commonly used on high-rise projects because repetitive modules, factory prefabrication and floor-by-floor installation can suit large facade areas and demanding construction schedules. Final system selection still depends on project-specific engineering conditions.
Yes. Module dimensions, glazing configurations, aluminum finishes, spandrel areas, interfaces and other facade details can be coordinated according to architectural drawings and project requirements.
Useful information includes facade drawings, approximate unit dimensions, glazing and finish requirements, project location, performance criteria, estimated facade area, delivery destination and construction schedule.
ALTOP supports international facade projects with project coordination, manufacturing, protective packing and delivery planning. Final supply scope and logistics arrangements are determined according to the destination and project requirements.
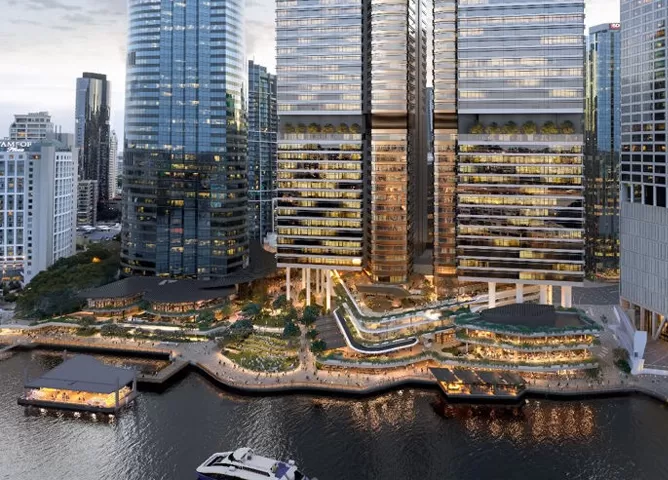
Recognized among unitized curtain wall manufacturers, ALTOP delivers factory-prefabricated units improve construction efficiency, shorten on-site installation time, and ensure precise dimensions for each unit.Similar to a full glass curtain wall, this system also emphasizes precision engineering and high-performance façade integration.
Modular design enables high-precision assembly and structural stability of the entire curtain wall, reducing errors and installation risks.
Excellent air and water tightness provides effective protection against wind and rain while enhancing indoor comfort and building durability.
Energy-efficient thermal insulation controls heat transfer, reduces building energy consumption, and optimizes indoor temperature comfort.
Modern and minimalist façade design combines aesthetics with functionality, easily adapting to various architectural styles and elevations.
Durable materials and structure extend service life, reduce long-term maintenance costs, and enhance overall project value.
Customizable design allows adjustment of size, shape, and color according to project requirements, meeting unique architectural needs.
Reduces on-site construction risks by minimizing high-altitude work and complex operations, ensuring safety and quality.