Imagine two commercial corridors with almost identical white ceilings. In the first, the ceiling panels can be removed to reach an air-conditioning valve. In the second, the surface appears continuous, with no regular panel joints, but accessing concealed equipment may require a dedicated access hatch.
This illustrates one of the most important differences between an aluminum ceiling and a conventional gypsum board ceiling: the decision is not only about the material visible from below. It is also about how the ceiling is assembled, finished, accessed and maintained.
For hotels, hospitals, offices, shopping centers and other commercial buildings, ceiling selection affects initial construction, lighting coordination, sound control, maintenance planning and long-term refurbishment.
This comparison examines where each material performs well, where additional design measures may be necessary, and which questions project teams should answer before specifying a ceiling system.
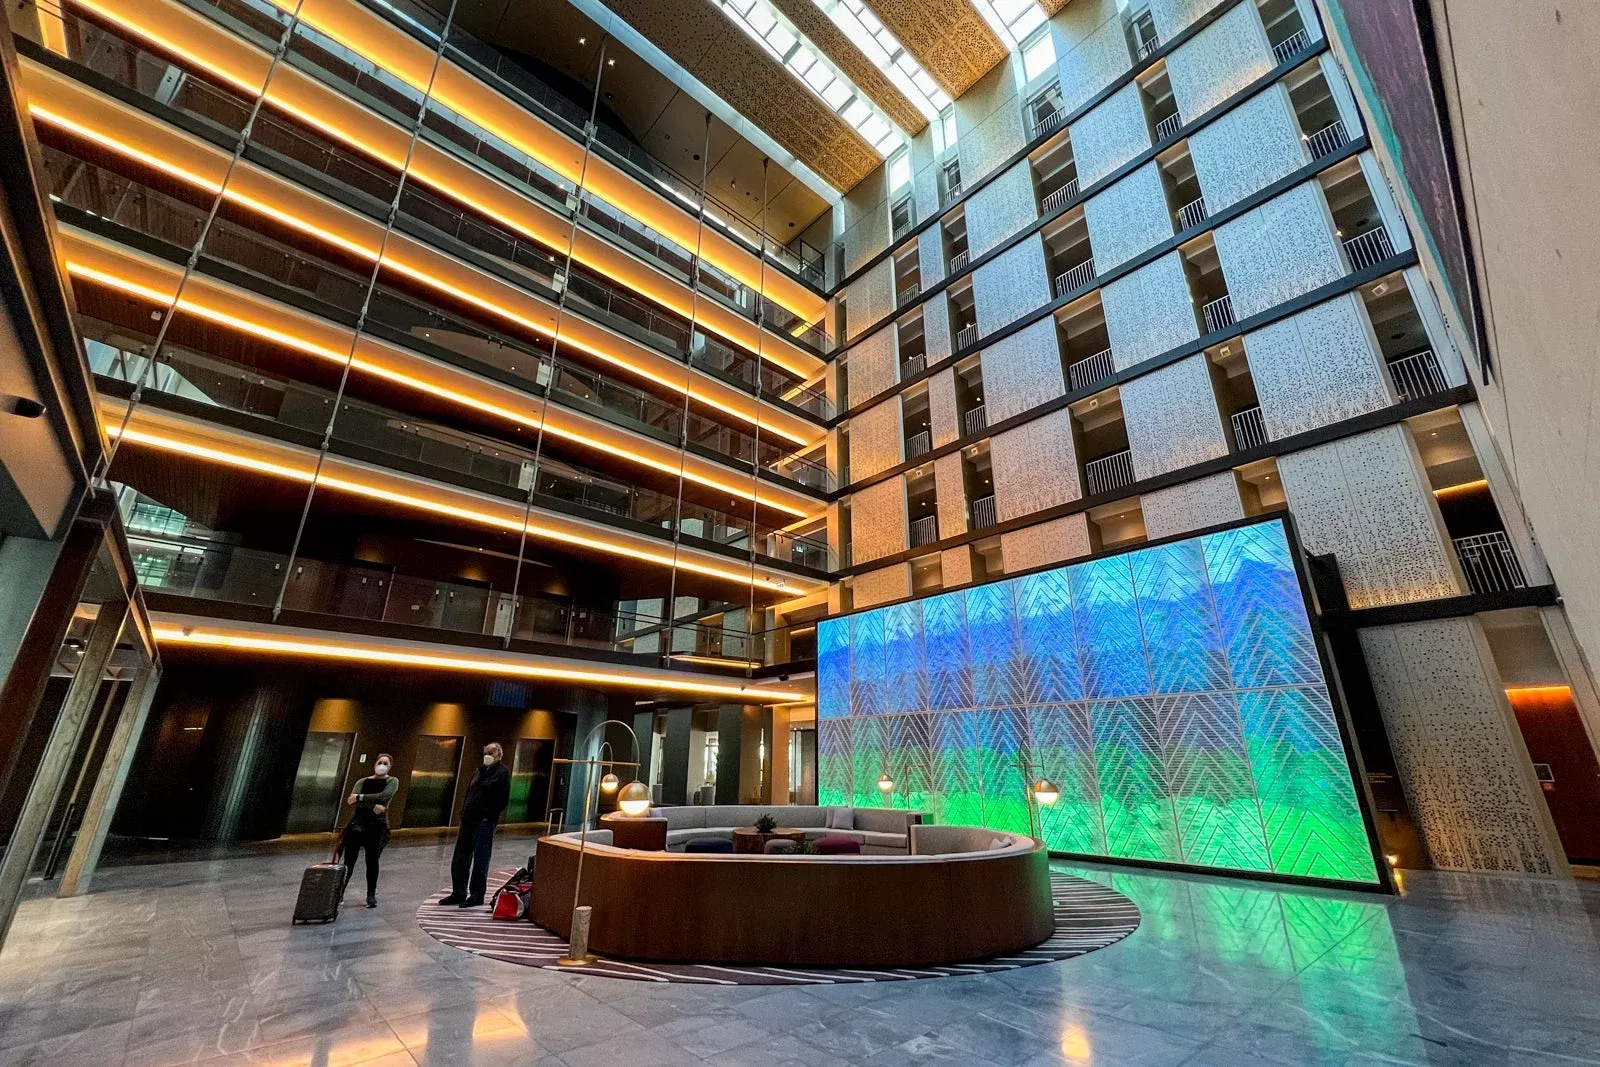
ALTOP project reference: Park Hyatt Hotel, Auckland, New Zealand. ALTOP's published project scope includes aluminum ceiling applications in hotel lobbies, corridors and public areas.
Modular aluminum ceilings are worth considering when a project needs a repeatable metal finish, accessible service zones, removable panels or selected perforated acoustic configurations.
Gypsum board ceilings are often a strong choice when the design calls for a continuous painted surface, smooth curves, recessed architectural features or a particular documented fire-resistance-rated assembly.
Neither material is universally better for cost, acoustics or fire safety. The correct comparison must include the complete construction rather than only the exposed panel.
The phrase "gypsum ceiling" can describe several products, including suspended gypsum board ceilings and lay-in gypsum ceiling tiles. These should not be treated as identical systems. In this article, gypsum ceiling primarily refers to a framed, joint-finished gypsum board ceiling used to create a continuous interior surface.
Manufactured metal panels are installed on compatible carriers or a suspended framework.
Surface: powder-coated or otherwise finished aluminum.
Appearance: regular modules, controlled panel joints or another specified metal layout.
Access: depends on whether the selected system has individually removable panels.
Gypsum boards are fixed to a compatible ceiling framework, with joints and fastener locations finished before decoration.
Surface: typically a continuous painted gypsum finish.
Appearance: fewer visible modular joints, with options for integrated shapes and soffits.
Access: generally requires planned hatches or access panels where concealed services must be reached.
A useful distinction: removable gypsum lay-in tiles exist, and concealed or non-removable aluminum systems also exist. The practical difference is the specified installation system, not simply the words "metal" and "gypsum."
For a commercial project, start with the functional priorities rather than assuming that one material wins in every category.
Factory-finished panels plus compatible carriers, fittings and installation.
Board, framing, joint treatment, surface finishing and painting.
Can be convenient when the selected ceiling system allows individual panel removal.
Dedicated access hatches should be designed around equipment requiring inspection.
Perforated metal with a suitable backing can be configured for sound absorption.
Standard boards are not automatically high-absorption surfaces; acoustic gypsum systems are also available.
Suitable for modular patterns, metallic finishes and selected custom panel shapes.
Useful for monolithic painted surfaces, recesses, curves and shaped ceiling features.
Finish, supporting components and documented assembly performance must suit the environment.
Different board types and tested assemblies are available for specific moisture and fire requirements.
The comparison describes typical construction characteristics. Actual performance depends on selected products, support systems, project conditions and test documentation.
The answer depends on the exact ceiling systems being compared and the project location. A simple painted gypsum board ceiling may have a different initial cost structure from factory-finished modular aluminum panels, but it is not accurate to apply one universal price difference to every building.
A fair estimate should include materials, support components, installation, finishing, access features and the number of special details.
Fabricated aluminum ceiling panels
Factory-applied surface finish
Suspension framework and carriers
Edge trims and panel accessories
Special openings or panel shapes
Installation and protection
Gypsum board and framing
Suspension and fixing components
Joint compound and finishing work
Primer and paint
Movement joints and access hatches
Installation and site finishing
A gypsum board ceiling may require several site finishing operations, including joint treatment, sanding, priming and painting. A prefinished metal ceiling can reduce certain site finishing tasks, although it may involve more specialized suspension or panel components.
The difference becomes particularly relevant when the ceiling contains many service penetrations, complex geometry or repeated access points.
Compare Complete Installed Scope, Not Board or Panel Price Alone.
A project price per square meter should use the same measurement basis and include equivalent finishing, fixing, service access and installation responsibilities.
Ceiling maintenance is one of the areas where the difference between a modular aluminum ceiling and a conventional finished gypsum board ceiling can become especially important.
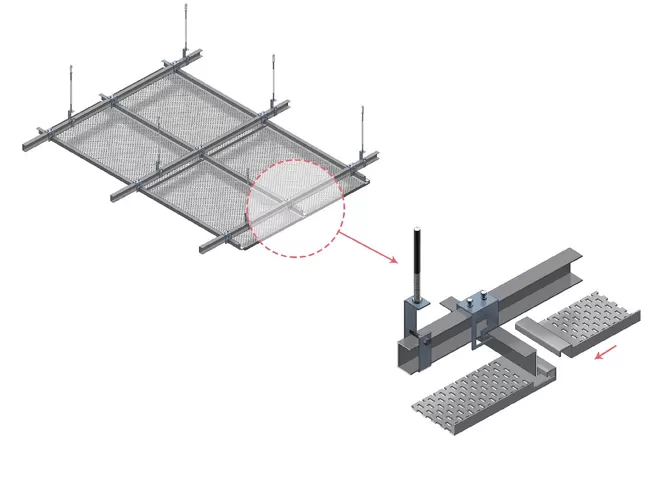
ALTOP reference metal ceiling assembly with perforated panels and support components.
Where the selected metal ceiling system allows individual panel removal, maintenance staff may be able to reach certain equipment without cutting through the finished surface.
This may be valuable in corridors containing valves, electrical junctions, inspection points and other building services.
However, panel removability, handling procedures and actual access clearances must be confirmed for the specified system.
A conventional gypsum board ceiling creates a continuous surface once it has been joint-finished and painted. This is visually attractive, but equipment hidden above the board cannot normally be reached by lifting out an ordinary gypsum panel.
Maintenance access should instead be planned through dedicated hatches or another approved access solution. If service locations are changed after installation, additional cutting, patching and repainting may be needed.
Practical selection rule:For corridors and commercial spaces containing equipment that needs frequent inspection, compare the actual access strategy before comparing decorative ceiling finishes.
Acoustic performance is often oversimplified. A ceiling can influence the sound reflected within a room, the noise transmitted between spaces and the sound of building services. These are different acoustic problems.
Neither aluminum nor gypsum should receive a blanket "better acoustics" rating without knowing the ceiling construction and the required acoustic objective.
A hard, non-perforated ceiling finish may reflect considerable sound into the room. A smooth metal panel or conventional painted gypsum board is not automatically a high-performance sound absorber.
Perforated aluminum ceilings with suitable acoustic backing and cavity arrangements can provide sound absorption. Special acoustic gypsum boards and other tested absorptive ceiling systems are also available.
The Noise Reduction Coefficient, or NRC, is used to describe sound absorption performance. The reported result must be associated with an actual tested material or assembly and relevant mounting conditions.
For a perforated metal ceiling, relevant variables include hole geometry, open area, acoustic backing and the depth of the cavity. A different backing or installation arrangement may change the result.
When comparing ceiling options, request laboratory acoustic data rather than accepting a generic NRC statement.
The ASTM C423 sound absorption test method is an established reference for reverberation-room absorption testing.
A ceiling with good sound absorption does not automatically provide effective sound separation between rooms. Where privacy or sound transmission is the design objective, the entire floor, ceiling and partition arrangement should be evaluated accordingly.
For aluminum pattern and opening options, explore ALTOP's perforated aluminum panels. Perforated metal availability does not itself establish the performance of a complete acoustic ceiling.
Moisture is an important selection factor, particularly in commercial kitchens, washrooms, changing rooms and spaces with periodic humidity.
However, the comparison is not simply "metal is waterproof and gypsum is not." Different gypsum products have different moisture-resistant properties, and a metal ceiling also contains coatings, carriers, fasteners and connections that must suit the environment.
Aluminum panels do not absorb moisture like paper-faced gypsum board, but this does not make every complete aluminum ceiling immune to corrosion, staining or condensation. The finish, suspension system, concealed components and cleaning products should all be checked for suitability.
Moisture-resistant gypsum panels are available for selected commercial spaces and can provide better moisture resistance than standard boards. They still have specific exposure limitations and should not be assumed suitable for continuously wet conditions.
A smooth, compatible metal finish may be convenient for certain cleaning routines, while painted gypsum can also be maintained with suitable finishes. Healthcare or hygienic suitability depends on the complete ceiling product, finish and applicable cleaning requirements, not material type alone.
For additional reference, the Gypsum Association's guidance on moisture-resistant gypsum panels explains commercial applications and product limitations.
This question requires a distinction between material reaction to fire and fire-resistance performance of an assembly.
A ceiling may contain metal, gypsum, coatings, insulation, backing materials and suspension components. The behavior of one material does not establish a fire-resistance rating for the complete construction.
Aluminum is a metal, but that fact alone does not prove the performance of a complete suspended ceiling containing coatings, carriers or other materials. Where a fire classification or rated system is required, relevant evidence must be provided.
Certain gypsum board floor-ceiling and membrane systems have documented fire-resistance-rated designs. The required board type, layers, framing and other details must match the specified system.
Ask whether the project requires a material reaction-to-fire classification, a fire-resistance-rated ceiling assembly, or both. Then identify the relevant code and the exact supporting documentation.
If an assembly requires a particular fire rating, do not replace components or change its suspension construction without confirming that the revised design remains acceptable.
Relevant references includeASTM E119for fire testing of building construction and materials, and theGypsum Association GA-600 Fire Resistance and Sound Control Design Manual.
There is no objective winner for architectural appearance. The two construction methods create different visual effects.
Gypsum board ceilings are often useful when the architect wants a largely uninterrupted painted surface. Curved transitions, recessed lighting troughs and carefully formed soffits can be integrated into a continuous design.
The result depends on framing accuracy, joint finishing and lighting conditions. Grazing light can make imperfections more visible, so the appropriate finishing level should be specified.
Aluminum ceilings can create intentional module patterns, crisp metal edges and factory-finished surfaces. Perforations, rectangular modules and coordinated metal finishes may be useful in commercial interiors with a more technical or repetitive architectural language.
The appearance will depend on panel alignment, edge details, selected coatings, artificial lighting and the installation system.
For gypsum board, confirm the desired level of finish, paint sheen, lighting conditions and acceptable surface appearance.
For aluminum, approve panel dimensions, visible joint treatment, color, gloss, coating type and a representative sample of the installed module.
For gypsum finishing terminology, see the Gypsum Association's GA-214 Levels of Finish guidance.
Regardless of material, a ceiling should be coordinated with the reflected ceiling plan and the building-services drawings before installation.
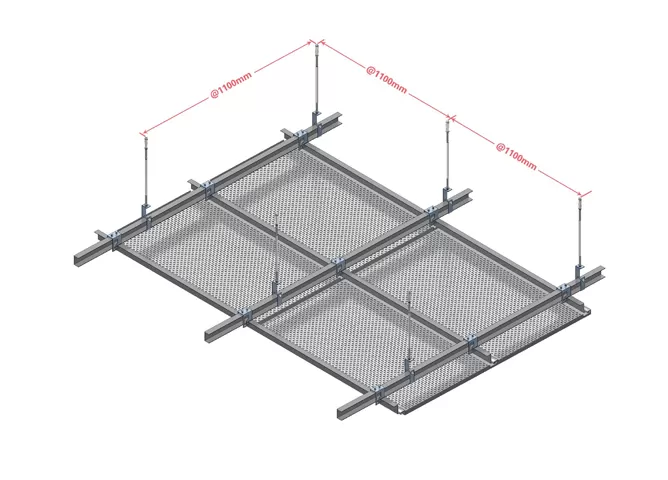
ALTOP ceiling framework reference. The shown hanger layout is illustrative and not a universal installation spacing.
In modular metal ceilings, the size and orientation of panels should align with lighting modules, ventilation openings and maintenance access.
In gypsum board ceilings, fixture openings and access hatches can be incorporated into the continuous surface, but their exact locations should be agreed before the boards are finished.
In both cases, the ceiling skin should not be assumed capable of supporting mechanical, electrical or fire-protection equipment without an approved support arrangement.
A frequent coordination mistake:Selecting a ceiling finish first and locating all lighting, HVAC and inspection points later can lead to awkward joints, unplanned access openings and unnecessary rework.
A large commercial building rarely needs one identical ceiling construction everywhere. Different rooms may have different maintenance schedules, architectural expectations and performance requirements.
Choose according to design intent. Gypsum may suit continuous sculptural forms; aluminum may suit precise metal modules, selected decorative patterns and service-access requirements. Lighting integration and finish samples are particularly important.
Consider how often concealed equipment needs access. Removable metal modules may be advantageous in service-intensive zones, while gypsum can provide a continuous finish when access is carefully planned.
Review lighting grids, air distribution, acoustic targets and future changes to the fit-out. Adaptability can be more important than the original visual preference alone.
Select a ceiling system that meets the relevant hygiene, cleaning, access, acoustic and fire requirements for each room. Not every metal or gypsum ceiling product is appropriate for every healthcare environment.
High-traffic public spaces may benefit from modular access or durable decorative finishes, while selected shops and feature zones may favor shaped gypsum details. Coordination across multiple tenants and service layouts is essential.
A ceiling does not stop generating costs after installation. Over the building's service life, the owner may need to clean surfaces, access services, repair damage or alter the interior layout.
Initial Installed Cost + Maintenance + Repairs + Changes + End-of-Life Work
Evaluate each element across a defined study period using realistic project assumptions. The formula represents cost categories, not a fixed pricing model.
Compare approved cleaning methods, surface durability, repainting expectations and replacement of damaged components.
Consider how often concealed services will need attention and what work is involved in restoring the finished ceiling afterward.
Evaluate whether individual components can be replaced and how easily the ceiling accommodates future changes in room layout or equipment.
Aluminum may offer useful replacement or recycling pathways in certain projects, while gypsum products also have material recovery and recycling options in appropriate waste systems. Neither material should be labeled universally more sustainable without examining service life, manufacturing, maintenance and end-of-life conditions.
There are situations where a conventional gypsum board ceiling can be the more appropriate solution, even when metal ceilings are available.
If the architectural intent requires a seamless-looking painted surface without a regular module pattern, gypsum board may be a natural starting point.
Gypsum board can be useful for integrating particular ceiling coves, curves and shaped transitions when the necessary support and finishing details are properly designed.
If the project requires a documented fire-resistance-rated floor-ceiling or membrane assembly based on specified gypsum products, that tested construction should not be replaced solely for aesthetic reasons.
Where equipment access is infrequent and a properly located access hatch provides adequate maintenance, a continuous ceiling surface may be entirely practical.
Acknowledging these advantages makes the selection more reliable. The goal should be an appropriate ceiling for the building, not choosing one material by default.
For a hotel, ceiling selection is influenced by both guest experience and day-to-day building operations. Lobbies and public areas require a coordinated architectural appearance, while corridors must also accommodate equipment and maintenance activity.
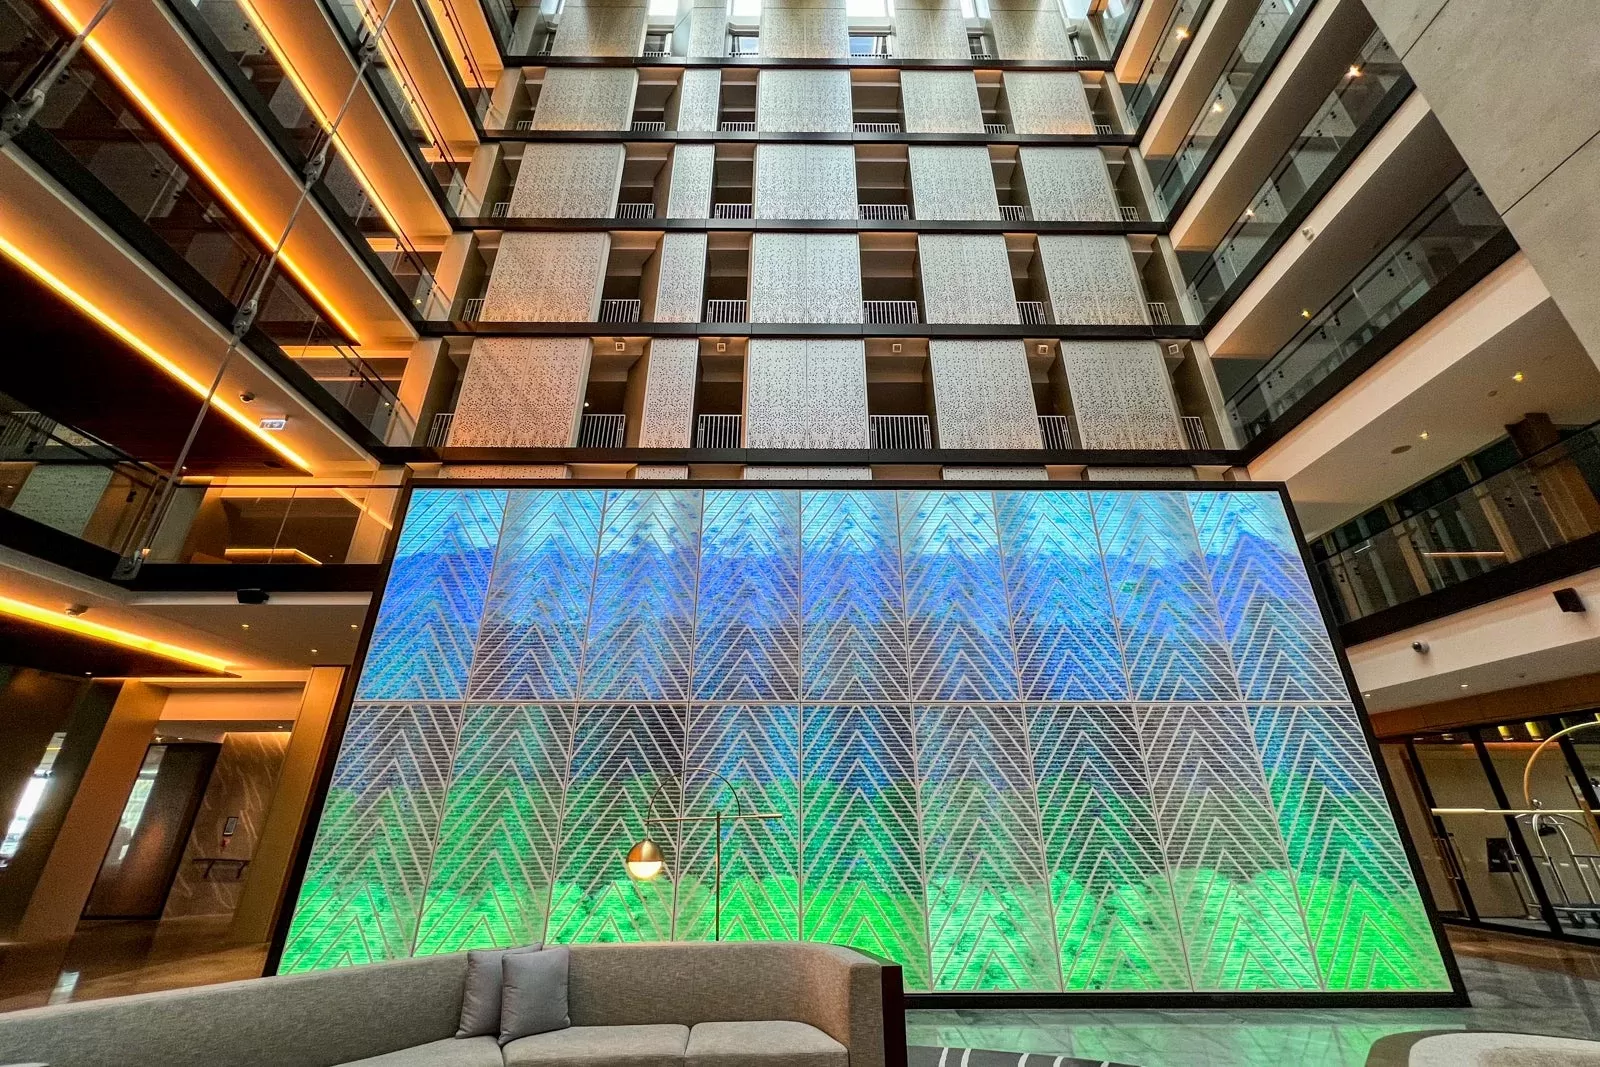
ALTOP's project documentation identifies aluminum ceiling applications in lobbies, corridors and public spaces, alongside aluminum panels and wood-grain metal finishes.
The example demonstrates how modular ceiling products can form part of a larger hospitality interior package where surface appearance and operational access both matter.
The published project quantity covers multiple aluminum products. It does not identify a separate aluminum ceiling area or provide a direct cost comparison with gypsum.
View Park Hyatt Hotel Project →Project photography from ALTOP. The image provides hospitality interior context and is not presented as a close-up identification of a particular ceiling panel or a laboratory performance test.
Before asking suppliers to quote, the design and purchasing teams should establish the ceiling's essential functions. Answering these questions can prevent price comparisons between systems that do not meet the same requirements.
Specify whether the interior calls for continuous painted surfaces, visible metal modules, perforated patterns or special architectural shapes.
Identify valves, HVAC controls, electrical equipment and other concealed services that require inspection.
Separate room sound absorption from sound transmission control and require evidence for the proposed system.
Review humidity, cleaning agents, finish compatibility, corrosion exposure and any specific hygiene criteria.
Identify applicable codes, required classifications and the approved floor-ceiling or membrane design.
Compare complete support, finishing, access, service coordination, delivery and installation scope across the alternatives.
The Most Appropriate Ceiling May Be a Combination of Both.
A commercial project can use gypsum board in feature areas and removable metal panels in service-intensive spaces, provided transitions and performance requirements are properly coordinated.
Neither is universally better. Modular aluminum ceilings may be appropriate when removability, a metal finish or a particular modular layout is important. Gypsum board ceilings may be preferable for continuous painted surfaces or specified gypsum-based construction. The decision depends on the full project requirements.
Costs vary with panel or board specification, support systems, finishing, access requirements, installation labor and project location. Compare the complete installed scope rather than only the basic material price.
Durability depends on the environment and product configuration. Aluminum panels may resist certain moisture-related deterioration differently from standard gypsum board, while metal finishes, joints and supporting components still require appropriate maintenance. Moisture-resistant and other specialized gypsum boards are also available.
Sound absorption depends on the tested construction rather than the base material name. Perforated metal ceilings with suitable backing and specialized acoustic gypsum systems can both be designed for acoustic purposes. Compare relevant laboratory results and mounting conditions.
Some compatible modular and clip-in systems permit individual panels to be removed. Others may use different retention details. Confirm the actual panel removal method, access clearance and safe reinstallation procedure before specification.
Yes, specified moisture-resistant gypsum products can be used in suitable commercial environments. Their exposure limitations and finishing requirements must be followed. They should not automatically be treated as appropriate for continuous direct wetting or water leakage.
Fire performance depends on whether the project requires a material classification or a fire-resistance-rated ceiling assembly. Both materials must be assessed in their actual system context, using appropriate documentation and the applicable building regulations.
No. Removable gypsum tiles installed in a suspension grid differ from conventional gypsum board ceilings that are fixed, joint-finished and painted. Their appearance, access method and performance depend on the particular product and construction.
Provide reflected ceiling drawings, panel module sizes, estimated quantity, finish requirements, fixing preferences, openings for building services, access requirements and any specified acoustic or fire-performance criteria.
The decision between aluminum and gypsum ceilings should be based on the visual design, service-access requirements, acoustic objectives, environmental exposure, documented fire performance and complete installed cost.
Gypsum board can be an excellent solution for continuous decorative surfaces and suitable tested constructions. Modular aluminum panels can be a practical alternative where repeatable metal finishes and planned ceiling access are priorities.
ALTOP offers architectural aluminum ceiling panels for project-specific commercial interiors. For material selection and quotations, provide your ceiling drawings, finish requirements and installation conditions so that an appropriate panel configuration can be reviewed.
View ALTOP Aluminum Ceiling Panels →Explore Metal Ceiling Systems →Discuss Your Ceiling Project →